


Phillip, ACT 2606, Address available on request
 1
 1
 1
|Apartment
$574,900+
$574,900+
Published on: 02 Apr 2026
Last updated on: 05 Nov 2026
Property ID: 149387544
Translate to English
Light-filled 1 bedroom plus study with a huge balcony
Phillip, ACT 2606
Over 40% sold already!

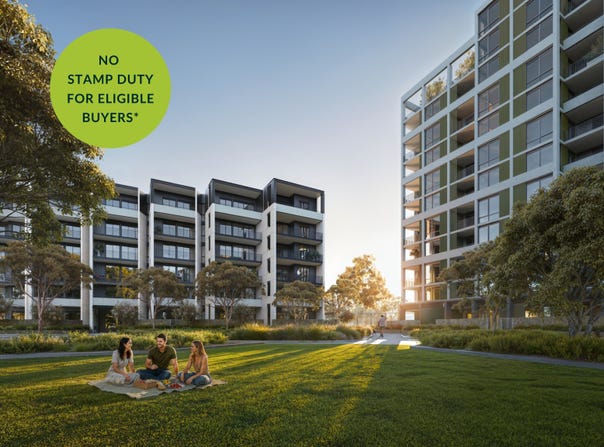
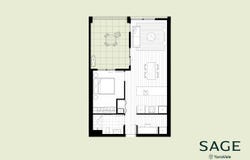
Offering a generous 66m2 of living and an impressive 18m2 balcony, this one bedroom plus study residence delivers space, functionality and effortless indoor and outdoor living. The open plan design provides room for both lounge and dining zones, while the expansive balcony, accessible from both the living area and bedroom, creates a true extension of your living space. The kitchen is beautifully appointed with an oversized bench nearly three metres long, abundant storage and quality finishes throughout. A dedicated study room with built-in cupboard, European style laundry and a spacious bedroom with built-in robe complete the picture, offering the perfect balance of comfort and practicality.

Welcome to Sage at YarraVale - where design, sustainability and community meet.

As the first chapter of the YarraVale masterplanned precinct, Sage sets a new benchmark for modern living in Woden. Designed by Stewart Architecture and soon to be built by Construction Control, one of Canberra's most respected builders, every detail has been carefully considered, from timeless architecture and enduring materials to spaces that invite light, connection and comfort. This is a softer, greener side of Woden, surrounded by beautifully landscaped gardens just moments from the town centre with retail, dining, transport and everyday amenity.

Sage combines thoughtful design with everyday practicality including full-height glazing, Bosch appliances, ducted air conditioning and generous storage in every residence. Sustainability and future-ready design is a guiding principle, with proposed rooftop solar, EV-ready infrastructure and a target 5-Star Green Star Communities rating, a first for Woden.

More than a building, Sage is the beginning of a vibrant new community where design, wellbeing and liveability come together.

Display suite is located at 50 Launceston Street, Phillip via Stellar Canberra

Quality in every detail:

- Designed by Stewart Architecture, renowned for timeless, human-centred design
- Delivered by Construction Control, one of Canberra's most trusted and awarded builders
- 14,000m2 of landscaped gardens and communal spaces
- Full-height double glazing for natural light and acoustic comfort
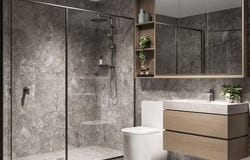
- Timber-look flooring and mineral stone vanities
- Stone benchtops in kitchens and custom vanities in bathrooms
- Bosch appliances including induction cooktops and fully integrated dishwashers
- Brushed Parisi tapware and rainfall showers
- Ducted air conditioning to all residences and 2.7m high ceilings in living areas
- No tandem parking, all 2 car spaces are side-by-side
- Targeting a 5-Star Green Star Communities rating
- Proposed rooftop solar panels and EV-ready infrastructure

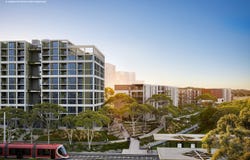
Artist Impressions of Proposed Future Light Rail 2B is subject to Government approval.

Internal renders are based on a number of different apartments and may not necessarily be reflective of your preferred floorplan

* Buyers should verify their eligibility for exemptions with the ACT Revenue Office or an independent adviser: https://www.revenue.act.gov.au/home-buyer-assistance/off-the-plan-unit-duty-exemption
Property Details
Basic Info
Indoor Feature
Outdoor Feature
Basic Info
Property Type
Apartment
Listing Status
On Market
Parking Spaces
1
Building Size
66.00 m2
EER (Energy Efficiency Rating)
6
Rooms
1 bedroom(s), 1 bathroom(s)
Address
Phillip, ACT 2606, Address available on request
Floorplans and tours
Floorplan
Agent price guide


Lukas Santinon

Chris Uren
Sage - Phillip
Ground Floor 243 Northbourne Avenue, Lyneham, ACT 2602
Get in touch
Contact Agent
Email enquiry to Sage - Phillip
Lukas Santinon
Chris Uren
Ground Floor 243 Northbourne Avenue, Lyneham, ACT 2602
What's your enquiry about?
By clicking "Submit", you accept our Privacy Policy and acknowledge that as the agent for this property is located overseas, your information may not be handled in accordance with the privacy laws applicable to this website.
Property ID: 149387544
Original Property ID: 149387544* THIS SERVICE MAY CONTAIN TRANSLATIONS POWERED BY GOOGLE. GOOGLE DISCLAIMS ALL WARRANTIES RELATED TO THE TRANSLATIONS, EXPRESS OR IMPLIED, INCLUDING ANY WARRANTIES OF ACCURACY, RELIABILITY, AND ANY IMPLIED WARRANTIES OF MERCHANTABILITY, FITNESS FOR A PARTICULAR PURPOSE AND NONINFRINGEMENT.

YarraVale
Welcome to YarraVale — design, sustainability and community meet
Total Size:10 properties
Property Type:New Apartment
As the first chapter of the YarraVale masterplanned precinct, Sage and Orima set a new benchmark for modern living in Woden. Designed by Stewart Architecture and to be built by Construction Control, one of Canberra’s most respected builders, every detail has been carefully considered, from timeless architecture and enduring materials to spaces that invite light, connection and comfort. This is a softer, greener side of Woden, surrounded by beautifully landscaped gardens yet moments from the town centre’s retail, dining and transport.
Combining thoughtful design with everyday practicality including full-height glazing, Bosch appliances, ducted air conditioning and generous storage in every unit. Sustainability is built in, with proposed rooftop solar, EV-ready infrastructure and a target 5-Star Green Star Communities rating, a first for Woden. More than a building, Sage and Orima are the beginning of a vibrant new community where design, wellbeing and liveability come together.
Artist Impressions - Proposed Future Light Rail 2B is subject to Government approval.
Explore 10 properties in YarraVale
View more properties