


Wheelers Hill, Vic 3150, Address available on request
 4
 2
 2
|Townhouse
NZD $1,608,621
AUD $1,299,000
Published on: 24 Aug 2026
Last updated on: 28 Oct 2026
Property ID: 152114476
Translate to English
Elevated Four-Bedroom Living with a Leafy Outlook
Wheelers Hill, Vic 3150
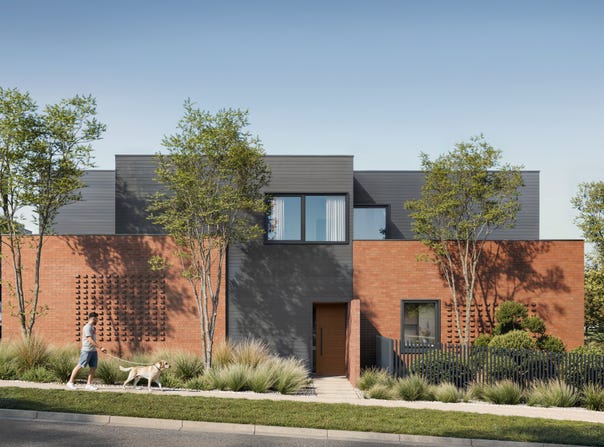
Enjoying a prized position overlooking established greenery and open green space, this generously proportioned four-bedroom residence pairs a tranquil leafy outlook with considered contemporary living.

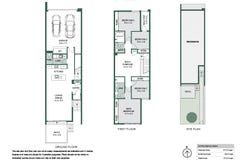
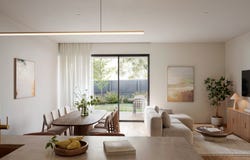
Spanning approximately 213sqm across two considered levels, the home has been designed by acclaimed architects Rothelowman with space and flexibility at its core. The ground floor centres around an open-plan kitchen, dining and living domain, extending seamlessly to an expansive outdoor entertaining area and landscaped garden, while a double garage, separate laundry and powder room complete the level.

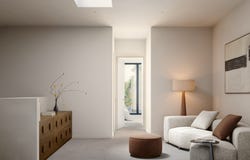
Upstairs, the main suite enjoys a serene outlook across the adjoining greenery, complemented by extensive built-in robes and a private ensuite with double vanity and a striking skylit shower, bathed in natural light from above. Three further bedrooms, including one with a private balcony, are serviced by a central bathroom with separate bath and shower. A versatile second living retreat with a generous dedicated study zone completes the upper level, creating valuable separation and flexibility for families, professionals and those working from home.

Interiors are defined by a refined material palette, with oak timber flooring, stone surfaces and feature brass detailing. At the heart of the home, the kitchen features a statement island bench with waterfall detailing, integrated Fisher & Paykel appliances and concealed heating and cooling, while bathrooms are finished with floor-to-ceiling tiling and brass fixtures.

Comfort has been considered year-round, with 2.7m ceilings, high-performance glazing, air conditioning, window furnishings, a 7-star energy rating and rainwater tank among the home's inclusions.

Beyond the home, Brandon Park Shopping Centre sits directly opposite, placing Coles, ALDI, fresh food, cafés, dining and everyday essentials within footsteps of home. A significant multi-stage transformation is also underway, set to further establish Brandon Park as a key retail and everyday convenience destination for the area, with a new Woolworths, expanded specialty retail and improved connectivity throughout the centre.

Leading education options including Caulfield Grammar's Wheelers Hill Campus, Brentwood Secondary College and Monash University's Clayton Campus are also nearby, with convenient connections to the Monash Freeway and Melbourne's south-east.

A considered family home combining generous proportions, refined design and a distinctly green outlook in the heart of established Wheelers Hill.
Property Details
Basic Info
Indoor Feature
Outdoor Feature
Basic Info
Property Type
Townhouse
Listing Status
On Market
Parking Spaces
2
Water Tank
Rooms
4 bedroom(s), 2 bathroom(s)
Address
Wheelers Hill, Vic 3150, Address available on request
Floorplans and tours
Floorplan
Agent price guide


Andrew Steele
BP Drive Dev Pty Ltd
Suite 5, 27 Izett Street, Prahran, Vic 3181
Get in touch
Contact Agent
Email enquiry to BP Drive Dev Pty Ltd
Andrew Steele
Suite 5, 27 Izett Street, Prahran, Vic 3181
What's your enquiry about?
By clicking "Submit", you accept our Privacy Policy and acknowledge that as the agent for this property is located overseas, your information may not be handled in accordance with the privacy laws applicable to this website.
Property ID: 152114476
Original Property ID: 152114476* THIS SERVICE MAY CONTAIN TRANSLATIONS POWERED BY GOOGLE. GOOGLE DISCLAIMS ALL WARRANTIES RELATED TO THE TRANSLATIONS, EXPRESS OR IMPLIED, INCLUDING ANY WARRANTIES OF ACCURACY, RELIABILITY, AND ANY IMPLIED WARRANTIES OF MERCHANTABILITY, FITNESS FOR A PARTICULAR PURPOSE AND NONINFRINGEMENT.

Eastbury
Refined Townhouse Living in a Leafy Wheelers Hill Setting
Total Size:3 properties
Property Type:New Apartment
Set within a leafy pocket of Wheelers Hill, Eastbury presents a limited collection of architecturally designed three and four-bedroom townhouses, surrounded by established greenery and exceptional everyday amenity.
Designed by acclaimed architects Rothelowman, each residence has been thoughtfully crafted for contemporary living, with generous proportions, abundant natural light and a refined material palette creating interiors of understated sophistication. Open-plan living extends seamlessly to private outdoor spaces, while a considered selection of premium finishes brings quality and refinement to every detail.
What truly sets Eastbury apart is its setting. Surrounded by established green space yet directly opposite Brandon Park Shopping Centre, residents enjoy a rare balance of tranquillity and convenience. The centre is undergoing a significant multi-stage transformation, bringing Coles, ALDI, a new Woolworths, fresh food, cafés, dining and specialty retail all within footsteps of home.
Families are surrounded by an established network of education options, including Caulfield Grammar's Wheelers Hill Campus, Brentwood Secondary College and Glen Waverley South Primary School. For work and weekends further afield, convenient access to the Monash Freeway and major arterial roads, including Springvale Road and Ferntree Gully Road, places Glen Waverley, Monash University, Chadstone Shopping Centre and Melbourne's CBD within easy reach.
Eastbury. A refined way to live.
Explore 3 properties in Eastbury
View more properties