
1214 Lakeshore Drive, Cedar Falls, IA 50613
 4
4 4
4|House
NZD $5,003,351
USD $2,800,000
Published on: 11 Jul 2026
Last updated on: 10 Oct 2026
Property ID: 110119330738
Translate to English
Residential, 1 Story, Cedar Falls, IA
1214 Lakeshore Drive, Cedar Falls, IA 50613
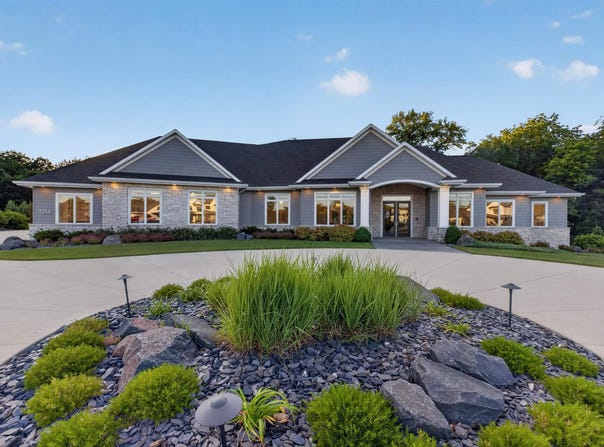
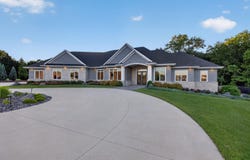
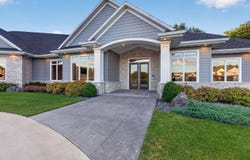
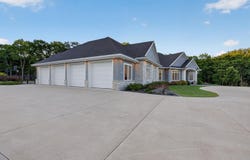
This extraordinary property is truly one of a kind and must be experienced in person to be fully appreciated. A rare, once-in-a-lifetime opportunity, this custom home was thoughtfully designed and built by Kugler Construction to create a lifestyle that is as effortless as it is luxurious. Every interior and exterior space has been intentionally planned and impeccably executed. Situated on 4.59 acres at the end of a private cul-de-sac, this zero-entry home offers complete privacy with a fully wooded backdrop. From the moment you arrive, the oversized circular driveway, striking curb appeal, and professionally landscaped grounds make an unforgettable first impression. Comfort and quality are evident throughout, with heated floors extending through the entire home, as well as the garage, and exterior living spaces.Inside, the open-concept floor plan features soaring ceilings, custom finishes, and expansive windows that fill the home with natural light while showcasing stunning views of the private backyard. This home offers four spacious bedrooms and three-and-a-half bathrooms, each designed with exceptional attention to detail. The luxurious primary suite features an oversized walk-in closet with custom built-in dressers, bench, and a hidden safe. The spa-inspired en-suite bathroom includes an oversized tiled rain shower and a freestanding soaking tub, creating the perfect retreat. Designed for both everyday living and entertaining, the chef's kitchen features a walk-in pantry, abundant custom cabinetry with built-ins, premium appliances, a built-in nugget ice maker, generous counter space, and a circular island with ample seating. The lower level is an entertainer's dream, complete with a state-of-the-art golf simulator featuring HD Sports software, a custom children's playroom, a full second kitchen with an oversized bar, premium appliances, and a second built-in nugget ice maker. Additional spaces include a home gym, family room, gaming area, and plenty of room to gather and entertain. The main living areas seamlessly extend to your backyard oasis. Enjoy the heated concrete saltwater sport pool with a sun shelf, in-ground hot tub that seats up to 16, a covered outdoor living room with a floor-to-ceiling stone wood-burning fireplace, a built-in gas grill, covered pergola, lighted sport court, putting green, and raised garden bed. The outdoor amenities continue beyond the fenced in backyard including a lower-level fire pit and a custom bridge leading you to your own private wooded trail system. This exceptional home includes premium upgrades including built-in speakers throughout the home, garage, and outdoor living spaces, permanent exterior lighting, a whole-house generator and irrigation system. 1214 Lakeshore Drive is more than a home-it's a private retreat you'll look forward to coming home to every day. Experience everything this exceptional property has to offer by scheduling your private tour today.
Property Details
Basic Info
Indoor Feature
Outdoor Feature
Basic Info
Property Type
House
Listing Status
Active
Land Size
18,575.09 m2
Building Size
490.90 m2
Year Built
2019
Rooms
4 bedroom(s), 4 bathroom(s)
Architecture Style
Other
County
Black Hawk
Parcel ID
891403403001
Provider
Northeast Iowa Regional Board of Realtors
Brokerage Office Name
TEAM A.W., LLC
Brokerage Office Phone
(319) 269-2477
Address
1214 Lakeshore Drive, Cedar Falls, IA 50613
Nearby Schools
| Type | School name | District name |
|---|---|---|
| High | Cedar Falls High | Not available |
| Elementary | Hansen | Not available |
| Middle | Holmes Junior High | Not available |
| Juniorhigh | Holmes Junior High | Not available |
Contact Agent
Amy Wienands
AWRE, EXP Realty, LLC
1730 W. Ridgeway Ave. AWRE, EXP Realty, LLC, Waterloo, IA 50701
Get in touch
Contact Agent
Contact Agent
Email enquiry to AWRE, EXP Realty, LLC
Amy Wienands
1730 W. Ridgeway Ave. AWRE, EXP Realty, LLC, Waterloo, IA 50701
What's your enquiry about?
By clicking "Submit", you accept our Privacy Policy and acknowledge that as the agent for this property is located overseas, your information may not be handled in accordance with the privacy laws applicable to this website.
Property ID: 110119330738
Original Property ID: 3yd-WCFBORIA-20262928Data provided by Northeast Iowa Regional Board of Realtors, MLS #: 20262928
* THIS SERVICE MAY CONTAIN TRANSLATIONS POWERED BY GOOGLE. GOOGLE DISCLAIMS ALL WARRANTIES RELATED TO THE TRANSLATIONS, EXPRESS OR IMPLIED, INCLUDING ANY WARRANTIES OF ACCURACY, RELIABILITY, AND ANY IMPLIED WARRANTIES OF MERCHANTABILITY, FITNESS FOR A PARTICULAR PURPOSE AND NONINFRINGEMENT.
Copyright © 2026 Northeast Iowa Regional Board of Realtors. All rights reserved. All information provided by the listing agent/broker is deemed reliable but is not guaranteed and should be independently verified.