
13402 MARBURG LN, UPPER MARLBORO, MD 20772
 5
 7
|Other
NZD $2,282,960
USD $1,255,875
Published on: 18 May 2026
Last updated on: 16 Nov 2026
Property ID: 110108110397
Translate to English
UPPER MARLBORO, MD
13402 MARBURG LN, UPPER MARLBORO, MD 20772
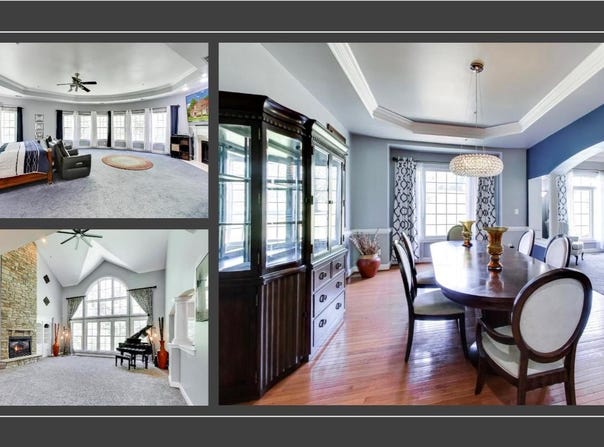
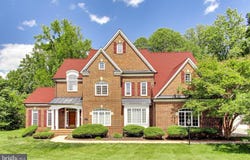
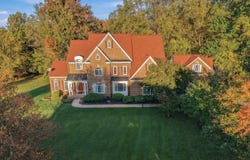
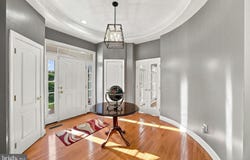
Exceptional Value for the Square Footage Seller Will Consider All Reasonable Offers Exquisite Colonial with contemporary flair offering over 9,200 finished square feet on a private 2-acre homesite backing to trees. No HOA Designed with exceptional architectural detail and abundant natural light, this impressive estate features 5 bedrooms, 6.5 bathrooms, and additional unfinished areas offering endless possibilities for expanded living space. A dramatic circular foyer with tray ceiling welcomes you into the home and leads to a sweeping curved staircase and stunning two-story family room featuring a floor-to-ceiling stone gas fireplace, custom built-ins, and expansive windows overlooking the private rear grounds. The elegant formal dining room is appointed with a tray ceiling, crown molding, chair railing, and butlers pantry. The gourmet kitchen offers a large center island with breakfast bar, granite countertops, gas cooktop, double wall ovens, built-in desk area, recessed lighting, oversized pantry, and a sun-filled breakfast area highlighted by a curved wall of windows. Additional main-level spaces include a formal living room with crown molding and transom windows, private office/study, and an impressive sunroom with Palladian windows. The upper level features generously sized bedrooms, all with ensuite full bathrooms and walk-in closets, along with a spacious laundry room complete with utility sink and built-in cabinetry. The luxurious primary suite is a true retreat showcasing tray ceilings, custom built-ins, gas fireplace, dual oversized walk-in closets, and a spa-inspired bath with ceramic tile flooring, glass block walk-in shower with dual shower heads and bench seating, jetted soaking tub, dual vanities, and private water closet. The walkout lower level is designed for entertaining and relaxation with a large recreation room featuring a gas fireplace, custom wet bar, media/theater room with surround sound system, additional office/study, full bathroom, and two expansive storage areas ready to be finished into additional bedrooms or living space. Car enthusiasts and guests alike will appreciate the attached side-load 2-car garage plus a detached 2-car garage featuring a loft/nanny suite complete with bedroom/living area, full bathroom, and walk-in closet. Additional features include Ethernet ports throughout for reliable wired connectivity, four-zoned HVAC heat pump systems with natural gas backup, a newer roof, gutters and gutter guards, and a new water filtration system. The exterior offers endless possibilities for outdoor living, entertaining, and recreation in a serene private setting.
Property Details
Basic Info
Basic Info
Property Type
Other
Listing Status
Active
Land Size
8,336.53 m2
Year Built
2006
Rooms
5 bedroom(s), 7 bathroom(s)
County
Prince Georges
Provider
Long & Foster Real Estate
Subdivision
MEADOW CREEK
Brokerage Office Name
Long & Foster Real Estate
Neighbourhoods
MEADOW CREEK
Address
13402 MARBURG LN, UPPER MARLBORO, MD 20772
Contact Agent
Mike Mason
Prince Frederick
758 Prince Frederick Blvd, Prince Frederick, MD 20678
Get in touch
Contact Agent
Contact Agent
Email enquiry to Prince Frederick
Mike Mason
758 Prince Frederick Blvd, Prince Frederick, MD 20678
What's your enquiry about?
By clicking "Submit", you accept our Privacy Policy and acknowledge that as the agent for this property is located overseas, your information may not be handled in accordance with the privacy laws applicable to this website.
Property ID: 110108110397
Original Property ID: 3yd-LONGANDFOSTER-100-MDPG2203358Data provided by Long & Foster Real Estate, MLS #: MDPG2203358
* THIS SERVICE MAY CONTAIN TRANSLATIONS POWERED BY GOOGLE. GOOGLE DISCLAIMS ALL WARRANTIES RELATED TO THE TRANSLATIONS, EXPRESS OR IMPLIED, INCLUDING ANY WARRANTIES OF ACCURACY, RELIABILITY, AND ANY IMPLIED WARRANTIES OF MERCHANTABILITY, FITNESS FOR A PARTICULAR PURPOSE AND NONINFRINGEMENT.
Copyright © 2026 Long & Foster Real Estate. All rights reserved. All information provided by the listing agent/broker is deemed reliable but is not guaranteed and should be independently verified.