
1413 S DARIEN Street, PHILADELPHIA, PA 19147
LATEST
 3
 4
|Townhouse
NZD $1,545,862
USD $850,000
Published on: 12 Nov 2026
Last updated on: 17 Nov 2026
Property ID: 110121190824
Translate to English
Residential, PHILADELPHIA, PA
1413 S DARIEN Street, PHILADELPHIA, PA 19147
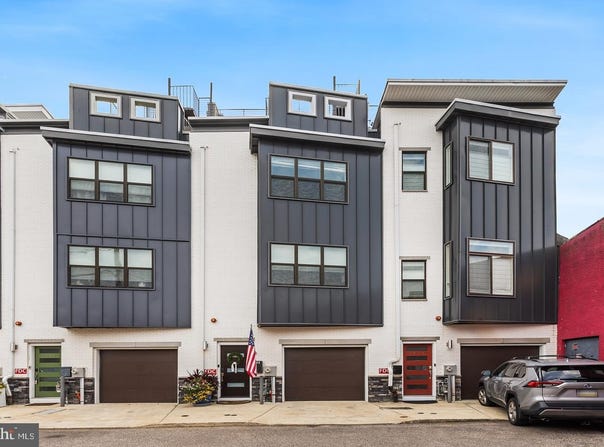
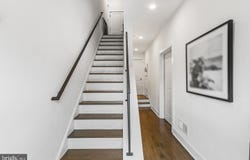
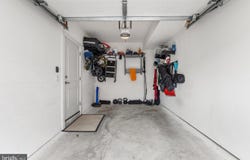
Welcome to 1413 S Darien Street, where thoughtful design, generous living spaces, and exceptional outdoor living come together in the heart of Passyunk Square. This beautifully appointed 3-bedroom, 3.5-bathroom townhome offers a flexible multi-level layout complemented by private garage parking, gleaming hardwood floors, abundant natural light, and a spectacular two-level rooftop retreat with sweeping views of the Philadelphia skyline. Step inside to the welcoming ground-floor foyer, with seamless direct access to the private attached garage. Down the hallway, discover the entry-level bedroom suite. This spacious and versatile retreat features generous closet space and a stylish ensuite full bathroom with a glass-enclosed stall shower, pedestal sink, and sleek stainless-steel fixtures. A sliding glass door provides direct access to the rear of the home, bringing in natural light. Follow the stairs up to the impressive main living level, where a sprawling open-concept floor plan creates an ideal setting for both everyday living and entertaining. Bathed in natural light, the spacious living and dining areas offer an effortless flow, while a conveniently tucked-away powder room adds functionality for guests. On the opposite side of the floor, the chef's kitchen takes center stage, featuring bright white shaker cabinetry, a crisp subway tile backsplash, stainless steel appliances, and an oversized center island with bar seating illuminated by statement pendant lighting. Ascend to the next level, where the luxurious primary suite awaits. Designed as a peaceful retreat, the bedroom features subtle tray-ceiling detail, two walk-in closets, and a beautifully appointed ensuite bathroom. The spa-inspired primary bath is designed with relaxation in mind, offering a spacious glass-enclosed wet room with both a walk-in shower and deep soaking tub, along with dual white vanities and additional storage cabinetry. Continue upward to the home's third bedroom, a comfortable and versatile space with its own closet, accompanied by a full hallway bathroom and a conveniently located laundry closet. Then head to the crowning feature of the home, a private two-level rooftop oasis. The first outdoor level features low-maintenance artificial grass and plenty of room to create your ideal outdoor retreat, whether for lounging, dining, entertaining, or enjoying a quiet evening under the stars. A spiral staircase leads to the second rooftop level, where the artificial grass continues, and the city's views become even more impressive. Together, these expansive outdoor spaces offer an opportunity to enjoy panoramic Philadelphia skyline views. The home continues to offer flexibility below with an unfinished basement, currently utilized as a home gym. This additional space provides valuable room for storage, recreation, a workshop, or the opportunity to create a space tailored to your individual needs. Situated in one of Philadelphia's most vibrant and sought-after neighborhoods, 1413 S Darien Street places you just steps from the historic Italian Market, restaurants, cafes, and nightlife of Passyunk Avenue, neighborhood parks, and convenient public transportation. With its thoughtfully designed interior, multiple living spaces, private garage parking, and exceptional rooftop entertaining areas, this home offers the perfect balance of comfort, functionality, and city living in Passyunk Square.
Property Details
Basic Info
Outdoor Feature
Basic Info
Property Type
Townhouse
Listing Status
Active
Land Size
65.96 m2
Building Size
204.39 m2
Year Built
2018
Rooms
3 bedroom(s), 4 bathroom(s)
Architecture Style
Contemporary
Num Floors
4
County
PHILADELPHIA
Provider
Bright MLS
Subdivision
PASSYUNK SQUARE
Brokerage Office Name
Coldwell Banker Preferred
Brokerage Office Phone
(215) 654-9494
Neighbourhoods
PASSYUNK SQUARE
Address
1413 S DARIEN Street, PHILADELPHIA, PA 19147
Contact Agent
Michael Scipione
Coldwell Banker Realty
325 Chestnut Street unit: 1300 , Philadelphia, PA 19106
Get in touch
Contact Agent
Contact Agent
Email enquiry to Coldwell Banker Realty
Michael Scipione
325 Chestnut Street unit: 1300 , Philadelphia, PA 19106
What's your enquiry about?
By clicking "Submit", you accept our Privacy Policy and acknowledge that as the agent for this property is located overseas, your information may not be handled in accordance with the privacy laws applicable to this website.
Property ID: 110121190824
Original Property ID: 3yd-TRENDPA-PAPH2688006Data provided by Bright MLS, MLS #: PAPH2688006
* THIS SERVICE MAY CONTAIN TRANSLATIONS POWERED BY GOOGLE. GOOGLE DISCLAIMS ALL WARRANTIES RELATED TO THE TRANSLATIONS, EXPRESS OR IMPLIED, INCLUDING ANY WARRANTIES OF ACCURACY, RELIABILITY, AND ANY IMPLIED WARRANTIES OF MERCHANTABILITY, FITNESS FOR A PARTICULAR PURPOSE AND NONINFRINGEMENT.
Copyright © 2026 Bright MLS. All rights reserved. All information provided by the listing agent/broker is deemed reliable but is not guaranteed and should be independently verified.
Similar Properties
These similar properties are shown based on the property type and distance to this listing.