
1433 S 8TH Street, PHILADELPHIA, PA 19147
 4
 4
|Townhouse
NZD $1,354,902
USD $745,000
Published on: 15 Oct 2026
Last updated on: 17 Nov 2026

Property ID: 110120551378
Translate to English
Residential, PHILADELPHIA, PA
1433 S 8TH Street, PHILADELPHIA, PA 19147
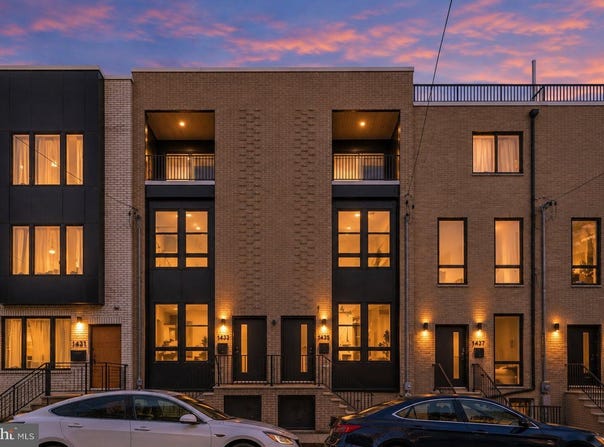
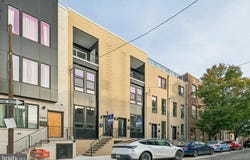
This exceptional new-construction home offers thoughtfully designed living across four levels, along with something rare in the city: 4 private outdoor spaces! Two private balconies, a rooftop deck, and a private fenced-in patio. It also comes with a 1-year builder warranty, and a builder incentive towards any upgrade of your choice! Inquire for more details! The open-concept main floor flows from a spacious living room with a modern electric fireplace into the dining area and custom kitchen. The kitchen features ample cabinetry, a dedicated range exhaust, pot filler, and a stunning waterfall island with a built-in microwave, dishwasher, and room for bar stool seating. Double sliding doors open to the private fenced-in patio with green space and attractive white fencing. Upstairs, the second floor offers two generously sized bedrooms, each with ample closet space and oversized windows that fill the rooms with natural light. The front bedroom includes a private en suite bath, and a spacious hall bath, laundry area, and separate utility room complete the level. The third floor is a true retreat. The primary suite opens through double glass sliding doors to its own private balcony with unobstructed views and an outdoor storage closet for furniture. A large walk-in closet leads to a beautifully customized bath with a double vanity and an oversized walk-in shower with a waterfall fixture. A flexible bonus room, perfect as a bedroom, office, or sitting room, opens to a second private east-facing balcony. From there, a separate hallway leads up to the rooftop deck, where panoramic city views set the stage for relaxing or entertaining. The fully finished basement adds versatile space for a fourth bedroom, guest suite, home office, or rec room, along with a half bath, mechanical room, extra storage, and a large entertainment area. Close to public transportation, shopping, Center City, and everything vibrant Passyunk Square has to offer. Schedule your showing today! Photos are of model home, 1435 S 8th St. Seller has applied for the 10 year tax abatement. Flyer attached for available 1-Year Rate Buydown. Lower your mortgage payment for the 1st first year of ownership at NO COST TO YOU!
Property Details
Basic Info
Outdoor Feature
Basic Info
Property Type
Townhouse
Listing Status
Active
Land Size
91.05 m2
Building Size
260.13 m2
Year Built
2026
Rooms
4 bedroom(s), 4 bathroom(s)
Num Floors
3
County
PHILADELPHIA
Provider
Bright MLS
Subdivision
PASSYUNK SQUARE
Brokerage Office Name
Keller Williams Main Line
Brokerage Office Phone
(610) 520-0100
Neighbourhoods
PASSYUNK SQUARE
Address
1433 S 8TH Street, PHILADELPHIA, PA 19147
Contact Agent
Sam A Akif
Keller Williams Main Line
6 Coulter Avenue unit: 2 , Ardmore, PA 19003
Get in touch
Contact Agent
Contact Agent
Email enquiry to Keller Williams Main Line
Sam A Akif
6 Coulter Avenue unit: 2 , Ardmore, PA 19003
What's your enquiry about?
By clicking "Submit", you accept our Privacy Policy and acknowledge that as the agent for this property is located overseas, your information may not be handled in accordance with the privacy laws applicable to this website.
Property ID: 110120551378
Original Property ID: 3yd-TRENDPA-PAPH2680068Data provided by Bright MLS, MLS #: PAPH2680068
* THIS SERVICE MAY CONTAIN TRANSLATIONS POWERED BY GOOGLE. GOOGLE DISCLAIMS ALL WARRANTIES RELATED TO THE TRANSLATIONS, EXPRESS OR IMPLIED, INCLUDING ANY WARRANTIES OF ACCURACY, RELIABILITY, AND ANY IMPLIED WARRANTIES OF MERCHANTABILITY, FITNESS FOR A PARTICULAR PURPOSE AND NONINFRINGEMENT.
Copyright © 2026 Bright MLS. All rights reserved. All information provided by the listing agent/broker is deemed reliable but is not guaranteed and should be independently verified.
Similar Properties
These similar properties are shown based on the property type and distance to this listing.