
14457 KIMBER Lane, CULPEPER, VA 22701
 5
 4
|Other
NZD $2,481,373
USD $1,399,990
Published on: 06 Mar 2026
Last updated on: 28 Oct 2026

Property ID: 110106177728
Translate to English
Residential, CULPEPER, VA
14457 KIMBER Lane, CULPEPER, VA 22701
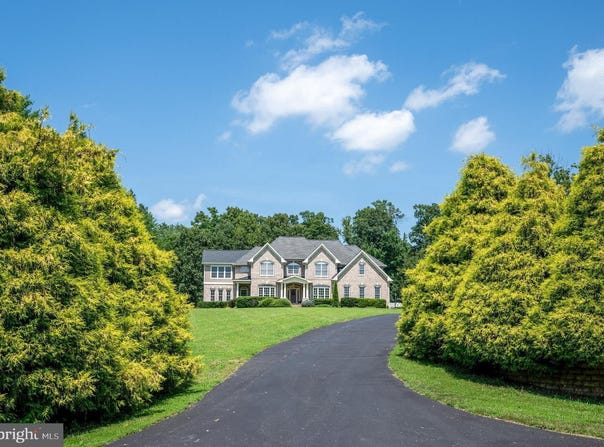
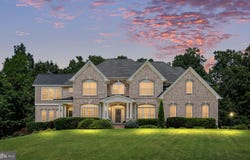
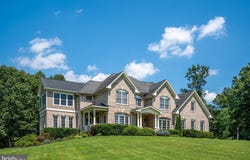
Welcome to 14457 Kimber Lane, in Culpeper, VA, luxury living, expansive acreage, & exceptional outdoor amenities come together in a truly special setting. Set on more than 12 beautifully maintained acres, this custom all-brick traditional home offers over 6,400 square feet of finished living space, 5 bedrooms, 3.5 baths, a 3-car side-load garage, and breathtaking views of a private 1.25-acre stocked pond. For buyers searching for a Culpeper luxury home, private estate, acreage property, waterfront retreat, or Virginia country property, this home offers an extraordinary combination of privacy, recreation, entertaining space, and everyday comfort. The centerpiece of the property is the 1.25-acre fully stocked pond, approximately 14 feet deep at the center, featuring grass carp, redear sunfish, bluegill, largemouth bass, catfish, and hybrid crappie. A large floating dock creates the perfect place for fishing, swimming, launching the paddle boat, or simply enjoying the peaceful water views. The charming boathouse provides convenient paddle boat storage, while an elegant gazebo overlooking the pond offers an idyllic setting for outdoor dining, cookouts, entertaining, evening relaxation, or stargazing. The expansive backyard is framed by a mature treeline and provides plenty of room to enjoy the outdoors, with a generous fire pit, storage shed, and ample space for a future swimming pool. Two septic drain fields are positioned along the right side of the backyard when facing the treeline. Additional exterior features include leaf-guard gutters, low-maintenance trim, a whole-house generator, and a beautifully landscaped setting designed for privacy and enjoyment. Inside, timeless architecture meets comfortable luxury. The grand foyer features beautiful hardwood flooring and opens to a spacious formal dining room, creating an impressive setting for holiday gatherings and entertaining. The sun-filled living room offers peaceful views of the pond and surrounding grounds. The open-concept gourmet kitchen provides an island, abundant cabinetry and counter space, and a breakfast area overlooking the property. Just beyond the kitchen, the expansive family room features a fireplace and access to a covered terrace where you can relax while taking in tranquil pond views. The spectacular morning room with panoramic water views is one of the home's most memorable spaces-a perfect year-round retreat for morning coffee, reading, entertaining, or simply watching the activity around the property. Upstairs, 5 bedrooms and 3.5 baths provide exceptional flexibility for family & guests. A luxurious second primary suite offers a private morning room overlooking the pond, fireplace, dual closets, vanity area, & access to a Jack-and-Jill bath-ideal for extended family, guests, or multigenerational living. The main primary suite is a private retreat of its own, featuring a spacious sitting area and a spa-inspired en-suite bath with a garden soaking air tub, walk-in shower, dual vanities, and expansive walk-in closet. An upper-level laundry room adds convenience to everyday living. The lower level provides an incredible opportunity to create additional living space tailored to your lifestyle. Imagine a home theater, recreation room, fitness area, kitchenette, full bath, guest suite, or private entertainment space. A walkout provides direct access to the side yard & beautiful pond views. The home's exterior combines classic all-brick construction with an upper-level morning room finished in Hardie Plank siding, creating a timeless and distinctive architectural presence. Adding to the property's unique character, the court connects to "Thomas Jefferson's Road," believed to have been traveled by Thomas Jefferson during journeys to Washington, D.C. If you've been searching for a private estate in Culpeper VA, luxury home on acreage, Virginia home with a private pond, waterfront property, equestrian-style country living and multigenerational home!
Property Details
Basic Info
Indoor Feature
Outdoor Feature
Basic Info
Property Type
Other
Listing Status
Active
Land Size
50,221.53 m2
Building Size
357.49 m2
Year Built
2007
Rooms
5 bedroom(s), 4 bathroom(s)
Architecture Style
Other
Num Floors
3
County
CULPEPER
Provider
Bright MLS
Subdivision
THE OAKS
Brokerage Office Name
Samson Properties
Brokerage Office Phone
(703) 378-8810
Neighbourhoods
THE OAKS
Address
14457 KIMBER Lane, CULPEPER, VA 22701
Contact Agent
DONNA M YOUNG
Samson Properties
95 Dunn Drive unit: 200 , Stafford, VA 22556
Get in touch
Contact Agent
Contact Agent
Email enquiry to Samson Properties
DONNA M YOUNG
95 Dunn Drive unit: 200 , Stafford, VA 22556
What's your enquiry about?
By clicking "Submit", you accept our Privacy Policy and acknowledge that as the agent for this property is located overseas, your information may not be handled in accordance with the privacy laws applicable to this website.
Property ID: 110106177728
Original Property ID: 3yd-TRENDPA-VACU2012776Data provided by Bright MLS, MLS #: VACU2012776
* THIS SERVICE MAY CONTAIN TRANSLATIONS POWERED BY GOOGLE. GOOGLE DISCLAIMS ALL WARRANTIES RELATED TO THE TRANSLATIONS, EXPRESS OR IMPLIED, INCLUDING ANY WARRANTIES OF ACCURACY, RELIABILITY, AND ANY IMPLIED WARRANTIES OF MERCHANTABILITY, FITNESS FOR A PARTICULAR PURPOSE AND NONINFRINGEMENT.
Copyright © 2026 Bright MLS. All rights reserved. All information provided by the listing agent/broker is deemed reliable but is not guaranteed and should be independently verified.