
1718 CREEKSIDE Lane, Auburn, AL 36830
LATEST
 4
 3
|Other
NZD $1,092,114
USD $600,000
Published on: 13 Nov 2026
Last updated on: 17 Nov 2026
Property ID: 110121207778
Translate to English
Residential, Auburn, AL
1718 CREEKSIDE Lane, Auburn, AL 36830
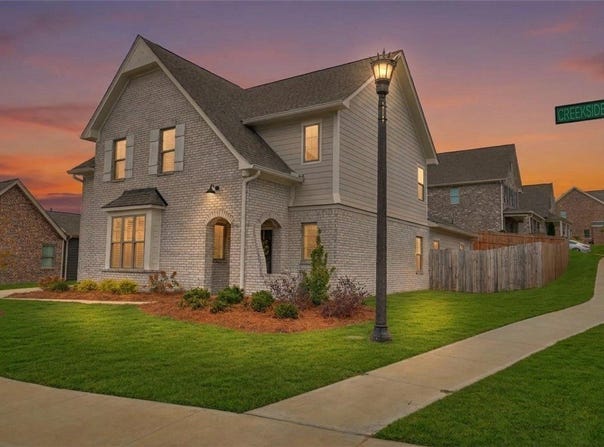
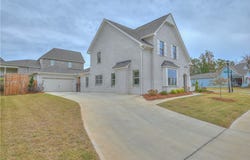
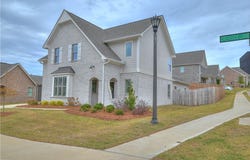
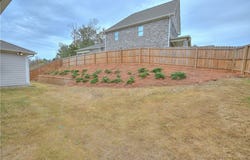
Fabulous floor plan with two bedrooms + two full bathrooms + an office on the main level! Second level features two bedrooms + a Jack-n-Jill bathroom & a huge bonus area/loft space: perfect for a variety of uses! Corner lot with a recessed garage offers a great space for play on the side driveway area, as well as a covered patio off the back of the home connecting to the garage complete with a set up for a wall mounted tv to enjoy Saturdays in the fall! Fully fenced, private back yard! Covered entry leads into a gorgeous two story foyer & then to the tranquil great room complete with a gas log fireplace & lots of windows providing tons of natural light. Off the great room is the beautiful kitchen with a huge center island, tiled backsplash, gas stove with true vent hood & very spacious pantry! Large dining area opens to the kitchen & the great room. Also off the kitchen is a convenient office/study with a storage closet. Primary bedroom suite is a cozy quiet retreat with this split floorplan. Primary bath boasts a tiled shower with frameless glass door, double sink vanity, free standing soaking tub, private water closet & walk in closet. The second bedroom on the main level is also a good size & includes a walk in closet & no carpet! Plantation shutters, quartz countertops & upgraded cabinetry & lighting throughout! No carpet on the main level. Better than new & move in ready! Enjoy the fantastic neighborhood pool, pavilion & club house!
Property Details
Basic Info
Indoor Feature
Outdoor Feature
Basic Info
Property Type
Other
Listing Status
Active
Land Size
849.84 m2
Building Size
270.91 m2
Year Built
2024
Rooms
4 bedroom(s), 3 bathroom(s)
Num Floors
2
County
Lee
Parcel ID
08-01-12-0-000-150.000
Provider
Lee County Association of Realtors
Subdivision
WOODWARD OAKS
Brokerage Office Name
BERKSHIRE HATHAWAY HOMESERVICES
Brokerage Office Phone
3348261010
Neighbourhoods
WOODWARD OAKS
Address
1718 CREEKSIDE Lane, Auburn, AL 36830
Nearby Schools
| Type | School name | District name |
|---|---|---|
| Elementary | WOODLAND PINES/YARBROUGH | Not available |
| Middle | WOODLAND PINES/YARBROUGH | Not available |
| Juniorhigh | WOODLAND PINES/YARBROUGH | Not available |
Contact Agent
RYAN EDWARDS ANNIE WILLIAMS TEAM
BERKSHIRE HATHAWAY HOMESERVICES
1810 E GLENN AVE, SUITE 130 1810 E GLENN AVE, SUITE 130, AUBURN, AL 36830
Get in touch
Contact Agent
Contact Agent
Email enquiry to BERKSHIRE HATHAWAY HOMESERVICES
RYAN EDWARDS ANNIE WILLIAMS TEAM
1810 E GLENN AVE, SUITE 130 1810 E GLENN AVE, SUITE 130, AUBURN, AL 36830
What's your enquiry about?
By clicking "Submit", you accept our Privacy Policy and acknowledge that as the agent for this property is located overseas, your information may not be handled in accordance with the privacy laws applicable to this website.
Property ID: 110121207778
Original Property ID: 3yd-LCARAL-183104Data provided by Lee County Association of Realtors, MLS #: 183104
* THIS SERVICE MAY CONTAIN TRANSLATIONS POWERED BY GOOGLE. GOOGLE DISCLAIMS ALL WARRANTIES RELATED TO THE TRANSLATIONS, EXPRESS OR IMPLIED, INCLUDING ANY WARRANTIES OF ACCURACY, RELIABILITY, AND ANY IMPLIED WARRANTIES OF MERCHANTABILITY, FITNESS FOR A PARTICULAR PURPOSE AND NONINFRINGEMENT.
Copyright © 2026 Lee County Association of Realtors. All rights reserved. All information provided by the listing agent/broker is deemed reliable but is not guaranteed and should be independently verified.