
2 Fairlake Drive, Chesterfield, MN 63005
 5
 6
|House
NZD $4,012,431
USD $2,195,000
Published on: 16 Oct 2026
Last updated on: 20 Nov 2026
Property ID: 110120579326
Translate to English
Residential, Chesterfield, MO
2 Fairlake Drive, Chesterfield, MO 63005
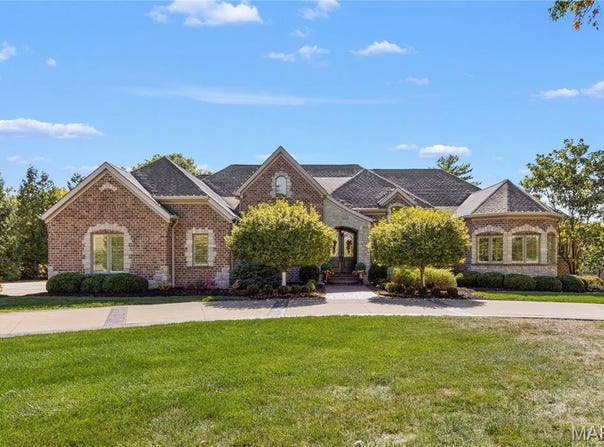
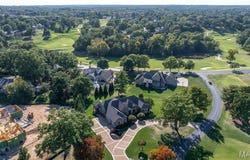
Set on a private, one-acre lot adjacent to Forest Hills Country Club and ideally situated near the clubhouse and first hole of the championship golf course, this exceptional custom-built ranch offers an extraordinary combination of elegance, scale, privacy and lifestyle. Built in 2012, the residence features 5 bedrooms, 6 bathrooms and approximately 5,910 square feet of finished living space, thoughtfully designed for both refined entertaining and comfortable everyday living. The main level welcomes you with soaring ceilings and an impressive sense of volume throughout. The open yet sophisticated floor plan includes a stunning kitchen with adjoining hearth room, spacious great room, formal dining room, private office, convenient main-level laundry and mud room, and an expansive primary suite with luxurious bath. A second main-level bedroom with ensuite bath provides an ideal private retreat for guests or family. The walk-out lower level is equally impressive, featuring tall ceilings, three additional bedrooms, three bathrooms, and a spacious family/media room. A dedicated sport court provides an exceptional amenity for recreation and fitness. The lower level opens directly to an expansive stone patio, complete with fireplace-an inviting setting for outdoor entertaining, relaxing evenings and gatherings with family and friends. Outdoor living is beautifully integrated throughout the home, with an elevated deck off the main level and a screened-in porch overlooking the private, tree-lined grounds. Mature trees surround the property, creating a peaceful sense of seclusion while maintaining an enviable proximity to the country club and golf course. An oversized three-car garage provides abundant space for vehicles, recreational equipment and storage. Every aspect of this custom residence reflects thoughtful design, quality construction and an exceptional attention to detail. A remarkable opportunity to own a premier one-acre property in one of the area's most desirable golf course settings.
Property Details
Basic Info
Indoor Feature
Outdoor Feature
Basic Info
Property Type
House
Listing Status
Pending
Land Size
4,046.86 m2
Building Size
549.06 m2
Year Built
2012
Rooms
5 bedroom(s), 6 bathroom(s)
Architecture Style
Ranch
Num Floors
1
County
St. Louis
Parcel ID
21T-42-0031
Provider
Mid America Regional Information Systems, Inc.
Subdivision
Forest Hills Club Estates Area 4
Brokerage Office Name
Keller Williams Realty Chesterfield
Brokerage Office Phone
(636) 578-4577
Neighbourhoods
Forest Hills Club Estates Area 4
Address
2 Fairlake Drive, Chesterfield, MN 63005
Nearby Schools
| Type | School name | District name |
|---|---|---|
| High | Marquette Sr. High | Not available |
| Not available | Not available | Not available |
| Elementary | Ellisville Elem. | Not available |
| Not available | Not available | Not available |
| Middle | Crestview Middle | Not available |
| Not available | Not available | Not available |
| Juniorhigh | Crestview Middle | Not available |
| Not available | Not available | Not available |
Tax History
| Year | Tax amount | |
|---|---|---|
| 2025 | USD $14061 | NZD $25,703* |
*Converted price in your currency provided by Open Exchange Rates. Exchange rates are subject to continuous change. Neither realestate.co.nz nor its affiliates guarantee that the conversion reflects current conversion rates and are not responsible for any inaccuracies. realestate.co.nz recommends that you independently verify any information before relying on it.
Contact Agent
Cathy Volk
Keller Williams Chesterfield
16401 Swingley Ridge Rd #200 , Chesterfield, MO 63017
Get in touch
Contact Agent
Contact Agent
Email enquiry to Keller Williams Chesterfield
Cathy Volk
16401 Swingley Ridge Rd #200 , Chesterfield, MO 63017
What's your enquiry about?
By clicking "Submit", you accept our Privacy Policy and acknowledge that as the agent for this property is located overseas, your information may not be handled in accordance with the privacy laws applicable to this website.
Property ID: 110120579326
Original Property ID: 3yd-MARISMO-26064265Data provided by Mid America Regional Information Systems, Inc., MLS #: 26064265
* THIS SERVICE MAY CONTAIN TRANSLATIONS POWERED BY GOOGLE. GOOGLE DISCLAIMS ALL WARRANTIES RELATED TO THE TRANSLATIONS, EXPRESS OR IMPLIED, INCLUDING ANY WARRANTIES OF ACCURACY, RELIABILITY, AND ANY IMPLIED WARRANTIES OF MERCHANTABILITY, FITNESS FOR A PARTICULAR PURPOSE AND NONINFRINGEMENT.
Copyright © 2026 Mid America Regional Information Systems, Inc. All rights reserved. All information provided by the listing agent/broker is deemed reliable but is not guaranteed and should be independently verified.