
442 Herworth Drive, Clarkson Valley, MN 63005
LATEST
 5
 5
|House
NZD $1,789,599
USD $979,000
Published on: 17 Nov 2026
Last updated on: 19 Nov 2026
Property ID: 110121276672
Translate to English
Residential, Clarkson Valley, MO
442 Herworth Drive, Clarkson Valley, MO 63005
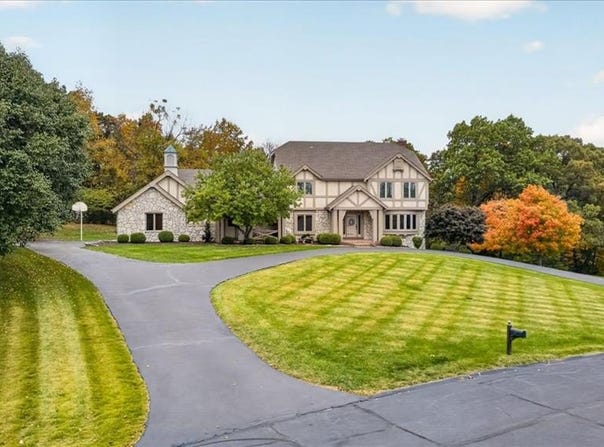
Distinctive architecture meets an exceptional setting on one of Forest Hills Country Club Estates' most coveted streets. Designed by architect Mitchell Wall, this custom-built home rests on a private acre at the end of a cul-de-sac, offering a sprawling 1.5-story layout unique to Forest Hills. A circle drive, stone and stucco exterior, and side-entry garage frame the approach, while a grand entry reveals expansive interiors filled with beautiful natural light. The soaring two-story great room is anchored by a spectacular 30-foot, floor-to-ceiling stone fireplace, with an open balcony above. The spacious, open-concept kitchen features a generous center island, creating an inviting setting for everyday living and entertaining. A main-floor primary suite offers a private retreat with an adjoining fireside sitting room and separate his-and-hers closets. A distinctive planetarium adds to the home's remarkable character. Upstairs, four generously sized bedrooms are served by two shared baths, including a Jack-and-Jill. The walkout lower level features a bar and full bathroom, while a rear patio overlooks the secluded grounds. Main-floor laundry and zoned heating and cooling provide everyday convenience. For those who choose to join, the country club is an easy walk or short golf cart ride away. Meticulously maintained and rich in charm, this is a truly one-of-a-kind home with extraordinary space to bring your vision to life.
Property Details
Basic Info
Indoor Feature
Outdoor Feature
Basic Info
Property Type
House
Listing Status
Pending
Land Size
3,965.92 m2
Building Size
512.27 m2
Year Built
1979
Rooms
5 bedroom(s), 5 bathroom(s)
Architecture Style
Cottage
Num Floors
2
County
St. Louis
Parcel ID
21U-62-0120
Provider
Mid America Regional Information Systems, Inc.
Subdivision
Forest Hills Club Estates Area 7-B
Brokerage Office Name
Compass
Brokerage Office Phone
(314) 347-1658
Neighbourhoods
Forest Hills Club Estates Area 7-B
Address
442 Herworth Drive, Clarkson Valley, MN 63005
Nearby Schools
| Type | School name | District name |
|---|---|---|
| High | Marquette Sr. High | Not available |
| Not available | Not available | Not available |
| Elementary | Ellisville Elem. | Not available |
| Not available | Not available | Not available |
| Middle | Crestview Middle | Not available |
| Not available | Not available | Not available |
| Juniorhigh | Crestview Middle | Not available |
| Not available | Not available | Not available |
Tax History
| Year | Tax amount | |
|---|---|---|
| 2025 | USD $10017 | NZD $18,311* |
*Converted price in your currency provided by Open Exchange Rates. Exchange rates are subject to continuous change. Neither realestate.co.nz nor its affiliates guarantee that the conversion reflects current conversion rates and are not responsible for any inaccuracies. realestate.co.nz recommends that you independently verify any information before relying on it.
Contact Agent
Jeff Lottmann
Compass Realty Group
1608 S. Lindbergh Blvd , St. Louis, MO 63131
Get in touch
Contact Agent
Contact Agent
Email enquiry to Compass Realty Group
Jeff Lottmann
1608 S. Lindbergh Blvd , St. Louis, MO 63131
What's your enquiry about?
By clicking "Submit", you accept our Privacy Policy and acknowledge that as the agent for this property is located overseas, your information may not be handled in accordance with the privacy laws applicable to this website.
Property ID: 110121276672
Original Property ID: 3yd-MARISMO-26072576Data provided by Mid America Regional Information Systems, Inc., MLS #: 26072576
* THIS SERVICE MAY CONTAIN TRANSLATIONS POWERED BY GOOGLE. GOOGLE DISCLAIMS ALL WARRANTIES RELATED TO THE TRANSLATIONS, EXPRESS OR IMPLIED, INCLUDING ANY WARRANTIES OF ACCURACY, RELIABILITY, AND ANY IMPLIED WARRANTIES OF MERCHANTABILITY, FITNESS FOR A PARTICULAR PURPOSE AND NONINFRINGEMENT.
Copyright © 2026 Mid America Regional Information Systems, Inc. All rights reserved. All information provided by the listing agent/broker is deemed reliable but is not guaranteed and should be independently verified.