
2905 Mistywood Ln, Schertz, TX 78108
 5
 4
|Other
NZD $587,333
USD $329,999
Published on: 18 Oct 2026
Last updated on: 02 Nov 2026
Property ID: 110120629125
Translate to English
Residential, Schertz, TX
2905 Mistywood Ln, Schertz, TX 78108
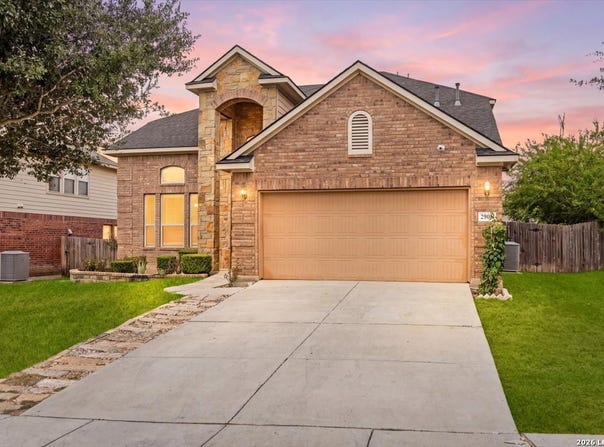
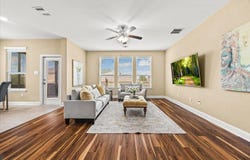
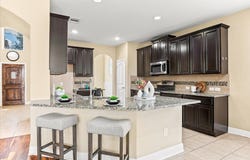
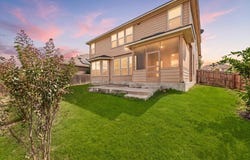
Welcome home to this spacious 4-bedroom, 2-bath home offering approximately 2,638 square feet with an open-concept floor plan designed for everyday living and entertaining. The kitchen features a large granite island, stainless steel appliances, refrigerator, and an under-sink water filtration system. Approximately $18,000 in new luxury vinyl plank flooring adds a fresh, updated feel throughout the home. Located within the Steele High School attendance area and within walking distance of the nearby elementary school, this home combines space with a convenient location. The spacious primary suite features a bathroom with an oval soaking tub and separate walk-in shower. Enjoy year-round outdoor living on the covered, screened-in back patio featuring a granite countertop and gas BBQ pit-perfect for relaxing or entertaining. Additional features include a roof approximately 3 years old, camera system, sprinkler system, garage door opener with two remotes, and garage shelving. Conveniently located near H-E-B Plus!, Target, Costco, IKEA, shopping, dining, and major roadways for easy access throughout the San Antonio and Schertz area.
Property Details
Basic Info
Indoor Feature
Basic Info
Property Type
Other
Listing Status
Pending
Land Size
623.22 m2
Building Size
245.08 m2
Year Built
2013
Rooms
5 bedroom(s), 4 bathroom(s)
County
Guadalupe
Parcel ID
1G26033B0602900000
Provider
LERA MLS
Brokerage Office Name
San Antonio Legacy Group, LLC dba Keller Williams Legacy Group
Brokerage Office Phone
(210) 482-3200
Neighbourhoods
2705
Address
2905 Mistywood Ln, Schertz, TX 78108
Nearby Schools
| Type | School name | District name |
|---|---|---|
| High | Steele | Not available |
| Not available | Not available | Not available |
| Elementary | John A Sippel | Not available |
| Not available | Not available | Not available |
| Middle | Dobie J. Frank | Not available |
| Not available | Not available | Not available |
| Juniorhigh | Dobie J. Frank | Not available |
| Not available | Not available | Not available |
Contact Agent
Kristen Schramme
Keller Williams Legacy
1102 E Sonterra Blvd Ste 106 , San Antonio, TX 78258
Get in touch
Contact Agent
Contact Agent
Email enquiry to Keller Williams Legacy
Kristen Schramme
1102 E Sonterra Blvd Ste 106 , San Antonio, TX 78258
What's your enquiry about?
By clicking "Submit", you accept our Privacy Policy and acknowledge that as the agent for this property is located overseas, your information may not be handled in accordance with the privacy laws applicable to this website.
Property ID: 110120629125
Original Property ID: 3yd-SABORTX-2023894Data provided by LERA MLS, MLS #: 2023894
* THIS SERVICE MAY CONTAIN TRANSLATIONS POWERED BY GOOGLE. GOOGLE DISCLAIMS ALL WARRANTIES RELATED TO THE TRANSLATIONS, EXPRESS OR IMPLIED, INCLUDING ANY WARRANTIES OF ACCURACY, RELIABILITY, AND ANY IMPLIED WARRANTIES OF MERCHANTABILITY, FITNESS FOR A PARTICULAR PURPOSE AND NONINFRINGEMENT.
Copyright © 2026 LERA MLS. All rights reserved. All information provided by the listing agent/broker is deemed reliable but is not guaranteed and should be independently verified.