
342 Court House Avenue, York, SC 29745
 4
 3
|House
NZD $546,568
USD $299,000
Published on: 10 Apr 2026
Last updated on: 21 Nov 2026
Property ID: 110107157252
Translate to English
Residential, York, SC
342 Court House Avenue, York, SC 29745
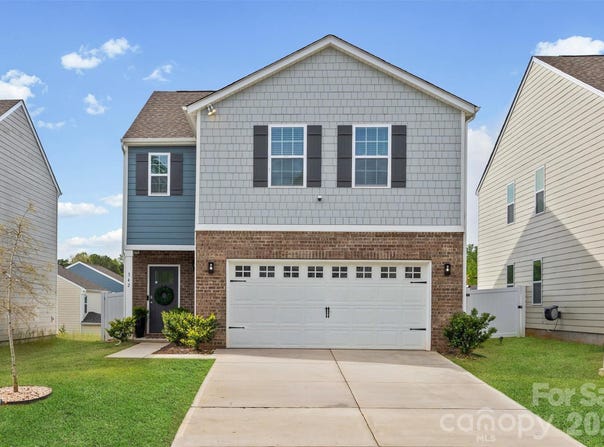
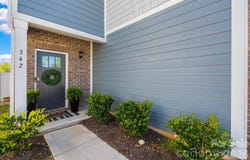
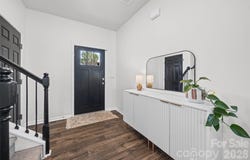
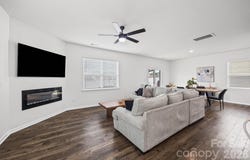
Home is a short sale and subject to third party approval. This Elston floor plan is packed with thoughtful upgrades, including a fully installed, white privacy fence for added style and function. Perfectly positioned backing to community green space, the setting offers a rare sense of privacy. Inside, the open-concept main level is designed for both everyday living and easy entertaining. The kitchen shines with crisp white cabinetry, quartz countertops, a spacious island, and a classic subway tile backsplash-seamlessly flowing into a bright, inviting living area anchored by a sleek electric fireplace. Upstairs, the spacious primary suite features generous closet space and a private bath with dual vanities. Three additional bedrooms, a full bath, versatile loft, and convenient laundry room provide flexibility for guests, work-from-home needs, or growing households. Additional highlights include blinds, a refrigerator and abundant storage throughout-making this home as functional as it is beautiful.
Property Details
Basic Info
Indoor Feature
Outdoor Feature
Basic Info
Property Type
House
Listing Status
Active
Land Size
445.15 m2
Building Size
201.97 m2
Year Built
2024
Rooms
4 bedroom(s), 3 bathroom(s)
Num Floors
2
County
York
Parcel ID
348-00-00-138
Provider
Canopy MLS
Subdivision
Fergus Crossing
Brokerage Office Name
Keller Williams Connected
Brokerage Office Phone
(803) 517-0017
Neighbourhoods
Fergus Crossing
Address
342 Court House Avenue, York, SC 29745
Nearby Schools
| Type | School name | District name |
|---|---|---|
| High | York Comprehensive | Not available |
| Elementary | Hunter Street | Not available |
| Middle | York Intermediate | Not available |
| Juniorhigh | York Intermediate | Not available |
Contact Agent
Mikael McDaniel
Keller Williams Connected
901 Dave Gibson Blvd , Fort Mill, SC 29708
Get in touch
Contact Agent
Contact Agent
Email enquiry to Keller Williams Connected
Mikael McDaniel
901 Dave Gibson Blvd , Fort Mill, SC 29708
What's your enquiry about?
By clicking "Submit", you accept our Privacy Policy and acknowledge that as the agent for this property is located overseas, your information may not be handled in accordance with the privacy laws applicable to this website.
Property ID: 110107157252
Original Property ID: 3yd-CMLSNC-4366711Data provided by Canopy MLS, MLS #: 4366711
* THIS SERVICE MAY CONTAIN TRANSLATIONS POWERED BY GOOGLE. GOOGLE DISCLAIMS ALL WARRANTIES RELATED TO THE TRANSLATIONS, EXPRESS OR IMPLIED, INCLUDING ANY WARRANTIES OF ACCURACY, RELIABILITY, AND ANY IMPLIED WARRANTIES OF MERCHANTABILITY, FITNESS FOR A PARTICULAR PURPOSE AND NONINFRINGEMENT.
Copyright © 2026 Canopy MLS. All rights reserved. All information provided by the listing agent/broker is deemed reliable but is not guaranteed and should be independently verified.
Similar Properties
These similar properties are shown based on the property type and distance to this listing.