
39 Aberdeen Lane, Southampton, NY 11968
 6
6 5
5|Other
NZD $6,704,224
USD $3,745,000
Published on: 26 May 2026
Last updated on: 12 Oct 2026


Property ID: 110108280478
Translate to English
Residential, Southampton, NY
39 Aberdeen Lane, Southampton, NY 11968
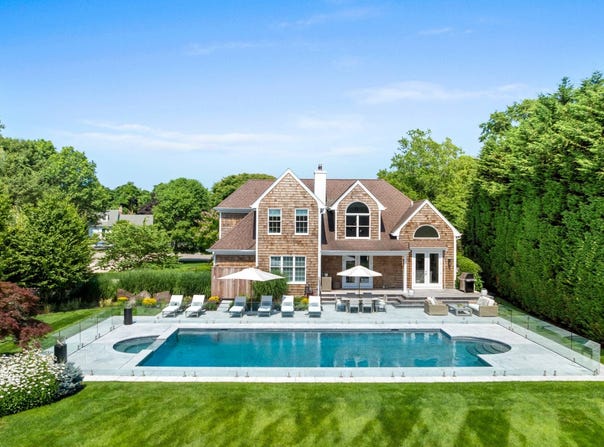
Nestled on a quiet cul-de-sac in Southampton, this beautifully renovated six-bedroom, three full- and two half-bath home offers the perfect blend of luxury and comfort. Set on 0.68 +/- meticulously landscaped acres, the property is surrounded by expansive lawns, mature plantings, and a design thoughtfully crafted for effortless entertaining. The outdoor space features a heated saltwater gunite pool with a spa, Brazilian IPE decking, a spacious marble stone patio, and an outdoor shower-all surrounded by lush greenery that provides privacy. An established vegetable garden brings a farm-to-table experience. Inside, this smart-enabled home seamlessly combines cutting-edge technology with enduring comfort. At its heart is a striking kitchen, where a dramatic Calacatta Gold marble island with seating for six takes center stage, surrounded by top-of-the-line Sub-Zero and Wolf appliances, Tom Dixon lighting, and sleek Scavolini Italian custom cabinetry. The living space is anchored by double-height ceilings, a gas fireplace with a custom stone mantel, and a Venetian plaster surround, all flowing effortlessly into the kitchen and dining room. A cozy den features custom California Closets built-ins, offering both style and storage. The private primary suite is filled with natural light and overlooks the pool. The spacious bath is fully renovated with a Scavolini Italian vanity with double sinks and a beautiful standalone tub. A powder room, laundry room, and an attached two-car garage with a custom California Closet system add convenience. Upstairs, the spacious junior master suite is en-suite with a new full bathroom complete with shower and separate tub. Three additional guest bedrooms share a beautifully renovated bath with double vanity and tub. The finished lower level offers exceptional living space, including a recreation room, playroom, a full gym with bilco door access to the outdoors, storage, an additional bedroom, and a half bath with room to expand to a full. The pool is newly marble-dusted, has a second heater for independent pool and spa control, and a Pentair Smart system for remote operation. Aquaview glass fencing surrounds the 20x40 pool and spa. Upgraded exterior lighting, such as in-ground decorative lights and spotlights enhances the ambiance. Throughout, every system is fully integrated: Nest cameras, a security alarm, Wink water detection, and full smart wiring for speakers, sound, and smartphone-controlled lights, HVAC, and garage access ensure peace of mind and effortless convenience. Every element of this home has been carefully considered, making it a truly special Southampton property, ready for its next owner to enjoy for years to come.
Property Details
Basic Info
Indoor Feature
Outdoor Feature
Basic Info
Property Type
Other
Listing Status
Active
Land Size
2,751.86 m2
Building Size
248.33 m2
Year Built
2000
Rooms
6 bedroom(s), 5 bathroom(s)
Num Floors
2
County
Suffolk
Parcel ID
0900-211.000-0003-020.000
Provider
My State MLS
Brokerage Office Name
Saunders & Associates
Brokerage Office Phone
(631) 537-5454
Address
39 Aberdeen Lane, Southampton, NY 11968
Contact Agent
Patty Oakley
Saunders & Associates
14 Main Street, Southampton, NY 11968
Get in touch
Contact Agent
Contact Agent
Email enquiry to Saunders & Associates
Patty Oakley
14 Main Street, Southampton, NY 11968
What's your enquiry about?
By clicking "Submit", you accept our Privacy Policy and acknowledge that as the agent for this property is located overseas, your information may not be handled in accordance with the privacy laws applicable to this website.
Property ID: 110108280478
Original Property ID: 3yd-NYSMLS-11786898Data provided by My State MLS, MLS #: 11786898
* THIS SERVICE MAY CONTAIN TRANSLATIONS POWERED BY GOOGLE. GOOGLE DISCLAIMS ALL WARRANTIES RELATED TO THE TRANSLATIONS, EXPRESS OR IMPLIED, INCLUDING ANY WARRANTIES OF ACCURACY, RELIABILITY, AND ANY IMPLIED WARRANTIES OF MERCHANTABILITY, FITNESS FOR A PARTICULAR PURPOSE AND NONINFRINGEMENT.
Copyright © 2026 My State MLS. All rights reserved. All information provided by the listing agent/broker is deemed reliable but is not guaranteed and should be independently verified.