
9 Aberdeen Lane, Southampton, NY 11968
 3
3 3
3|House
NZD $4,874,714
USD $2,735,000
Published on: 04 Aug 2026
Last updated on: 07 Oct 2026
Property ID: 110109658933
Translate to English
Residential, Southampton, NY
9 Aberdeen Lane, Southampton, NY 11968
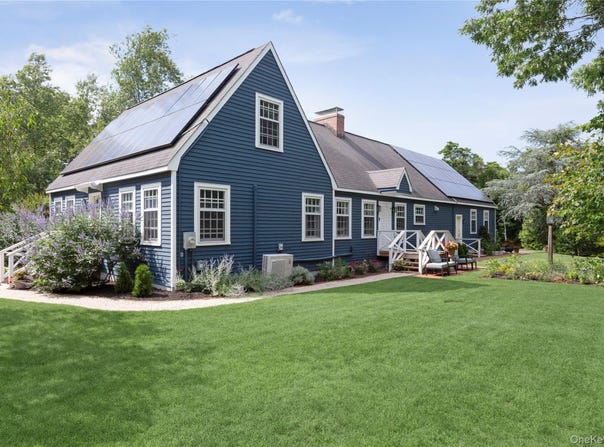
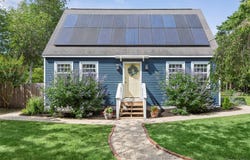
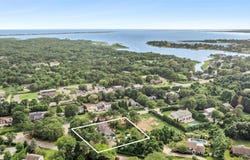
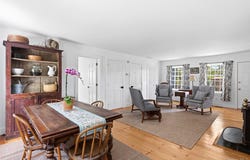
Set on .83 of an acre on a private cul-de-sac, this 2,238-square-foot, three-bedroom, three-bath farmhouse lives entirely on one level, under three miles from world-class ocean beaches and from Village shops and restaurants. Room to breathe, and a quiet street you'll be glad to come home to. Inside, wide plank wood floors run throughout and the interior has been freshly painted, with large windows filling the rooms with natural light and a Franklin stove anchoring the great room. The kitchen is new down to the cabinets, counters, and appliances, with an adjoining pantry and laundry. The two guest bedrooms sit at the front of the house, well separated from the primary, each with its own updated ensuite bath. The first-floor primary suite - very generous, and genuinely rare in this market - has a wood stove of its own, a bay window looking out over the peaceful back yard, and a new bath finished in marble mosaic with a walk-in shower. Out back, a deck overlooks a flat, open expanse of lawn that is fully fenced, with east-west exposure and room for a pool. The property has a charming mix of mature plantings and new landscaping, with brick paver walkways throughout. A large driveway leads to an oversized 800-square-foot attached two-car garage with full basement access. What sets the house apart is what it costs to run. Geothermal heating and cooling - drawing on a private well - is paired with owned solar panels, a whole-house generator, a full-house surge protector, and municipal water alongside the well for irrigation. Utility costs here are a fraction of what a house this size would normally carry. The hard work is done: move in and enjoy it exactly as it is. And when future needs call for more space, the potential is already built in. A full attic with interior stairs and high ceilings, along with a 1,908-square-foot lower level, offers the potential for additional living space - expansion whenever you're ready, on your own timeline. Turnkey today, with room to grow tomorrow.
Property Details
Basic Info
Indoor Feature
Outdoor Feature
Basic Info
Property Type
House
Listing Status
Active
Land Size
3,358.89 m2
Building Size
207.92 m2
Year Built
1994
Rooms
3 bedroom(s), 3 bathroom(s)
Architecture Style
Other
County
Suffolk County
Parcel ID
0900-211-00-03-00-024-000
Provider
OneKey MLS
Brokerage Office Name
Douglas Elliman Real Estate
Address
9 Aberdeen Lane, Southampton, NY 11968
Nearby Schools
| Type | School name | District name |
|---|---|---|
| High | Southampton High School | Not available |
| Not available | Not available | Not available |
| Elementary | Tuckahoe School | Not available |
| Not available | Not available | Not available |
| Middle | Southampton Intermediate School | Not available |
| Not available | Not available | Not available |
| Juniorhigh | Southampton Intermediate School | Not available |
| Not available | Not available | Not available |
Tax History
| Year | Tax amount | |
|---|---|---|
| 2025 | USD $12349 | NZD $22,010* |
*Converted price in your currency provided by Open Exchange Rates. Exchange rates are subject to continuous change. Neither realestate.co.nz nor its affiliates guarantee that the conversion reflects current conversion rates and are not responsible for any inaccuracies. realestate.co.nz recommends that you independently verify any information before relying on it.
Contact Agent
Ginger V. Tuttle
Douglas Elliman Real Estate
70 Jobs Ln , Southampton, NY 11968
Get in touch
Contact Agent
Contact Agent
Email enquiry to Douglas Elliman Real Estate
Ginger V. Tuttle
70 Jobs Ln , Southampton, NY 11968
What's your enquiry about?
By clicking "Submit", you accept our Privacy Policy and acknowledge that as the agent for this property is located overseas, your information may not be handled in accordance with the privacy laws applicable to this website.
Property ID: 110109658933
Original Property ID: 3yd-MLSLINY-1033910Data provided by OneKey MLS, MLS #: 1033910
* THIS SERVICE MAY CONTAIN TRANSLATIONS POWERED BY GOOGLE. GOOGLE DISCLAIMS ALL WARRANTIES RELATED TO THE TRANSLATIONS, EXPRESS OR IMPLIED, INCLUDING ANY WARRANTIES OF ACCURACY, RELIABILITY, AND ANY IMPLIED WARRANTIES OF MERCHANTABILITY, FITNESS FOR A PARTICULAR PURPOSE AND NONINFRINGEMENT.
Copyright © 2026 OneKey MLS. All rights reserved. All information provided by the listing agent/broker is deemed reliable but is not guaranteed and should be independently verified.