
4132 Crystal Bridge Drive, Carbondale, CO 81623
 4
4 4
4|House
NZD $4,439,249
USD $2,495,000
Published on: 11 Aug 2026
Last updated on: 15 Oct 2026
Property ID: 110109758459
Translate to English
Residential, Carbondale, CO
4132 Crystal Bridge Drive, Carbondale, CO 81623
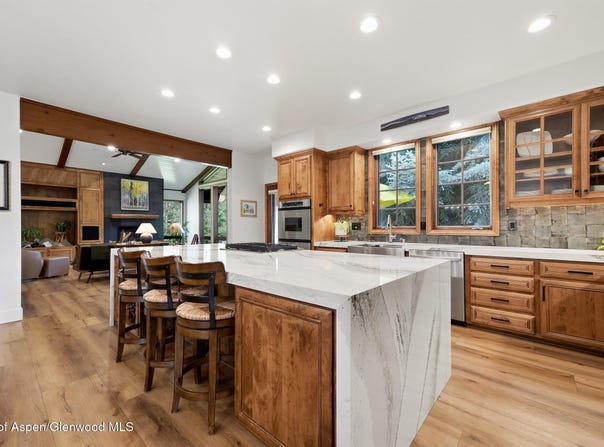
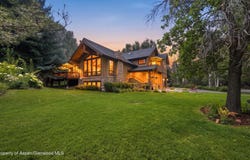
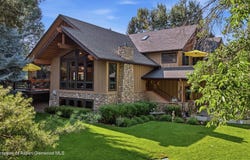
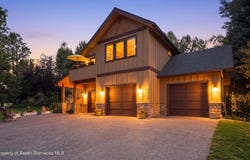
Set on a private, tree-lined corner lot in coveted River Valley Ranch, this beautifully renovated mountain-modern home offers an exceptional combination of privacy, generous living space, and access to one of Carbondale's most desirable communities. Mature landscaping and a thoughtful setback provide a rare sense of seclusion and room to breathe, creating an uncommon experience of separation from neighboring homes while keeping RVR's extensive amenities just moments away. A top-to-bottom interior renovation completed in 2025 transformed nearly every surface of the home. The light-filled, open-concept main level features premium 12-inch wide-plank LVT flooring and fresh interior paint throughout, updated bathrooms, and a redesigned fireplace that brings warmth and a striking contemporary focal point to the main living area. Oversized windows invite abundant natural light while framing the surrounding trees and lush greenery. At the heart of the home, the expansive kitchen is equally suited to serious cooking and effortless entertaining. Designed with the home chef in mind, it features Cambria quartz countertops, a dramatic waterfall-edge island, an elegant Enso Kintsugi tile backsplash, and a new high-output five-burner cooktop with high-flow downdraft ventilation. Ample prep and gathering areas give the kitchen a substantial, sophisticated presence, making it a natural centerpiece for everything from everyday meals to larger gatherings. A spacious main-floor primary suite provides a comfortable, peaceful haven, while three additional bedrooms offer flexibility for family, guests, or a home office. The lower level features an expansive recreation and theater room, along with an additional +/- 1,300 square feet of unfinished area offering potential for future living quarters, a gym, studio, expanded storage, or other possibilities. Thoughtful systems throughout the home further enhance comfort and ease of living, including whole-house radiant-floor heat extending into the garage, evaporative cooling complemented by a whole-house fan, dual hot-water tanks, central vacuum, smart irrigation, three-zone wireless audio, Ring security, a new LG washer and dryer, and a pre-wired hot-tub pad. Outside of the home, a canopy of established trees and thoughtfully layered landscaping surrounds three separate decks and a large, fully fenced yard with raised garden beds, providing inviting settings for entertaining, gardening, pets, and quiet time outdoors. River Valley Ranch's extensive amenities are woven into everyday life here, with the golf course, trail network, Crystal River access, community pool and fitness center, tennis courts, and neighborhood restaurant all close at hand. Downtown Carbondale is just minutes away by bike or car, placing dining, arts, shops, local markets, and community events within easy reach. This home offers a rare blend of tranquility and connection, combining a tree-lined setting that provides an unusual sense of openness and separation with the recreation, natural beauty, and vibrant small-town lifestyle that make Carbondale one of the Roaring Fork Valley's most desirable places to call home.
Property Details
Basic Info
Indoor Feature
Outdoor Feature
Basic Info
Property Type
House
Listing Status
Active
Land Size
1,861.56 m2
Building Size
302.21 m2
Year Built
1999
Rooms
4 bedroom(s), 4 bathroom(s)
Architecture Style
Split Level
Num Floors
2
County
Garfield
Parcel ID
246303308005
Provider
Aspen Glenwood MLS
Subdivision
River Valley Ranch
Brokerage Office Name
eXp Realty, LLC
Brokerage Office Phone
(303) 803-6663
Neighbourhoods
River Valley Ranch
Address
4132 Crystal Bridge Drive, Carbondale, CO 81623
Tax History
| Year | Tax amount | |
|---|---|---|
| 2025 | USD $11611 | NZD $20,659* |
*Converted price in your currency provided by Open Exchange Rates. Exchange rates are subject to continuous change. Neither realestate.co.nz nor its affiliates guarantee that the conversion reflects current conversion rates and are not responsible for any inaccuracies. realestate.co.nz recommends that you independently verify any information before relying on it.
Contact Agent
Jeff Kelley
eXp Realty LLC
9800 Pyramid Ct #400 , Englewood, CO 80112
Get in touch
Contact Agent
Contact Agent
Email enquiry to eXp Realty LLC
Jeff Kelley
9800 Pyramid Ct #400 , Englewood, CO 80112
What's your enquiry about?
By clicking "Submit", you accept our Privacy Policy and acknowledge that as the agent for this property is located overseas, your information may not be handled in accordance with the privacy laws applicable to this website.
Property ID: 110109758459
Original Property ID: 3yd-AGSMLS-194127Data provided by Aspen Glenwood MLS, MLS #: 194127
* THIS SERVICE MAY CONTAIN TRANSLATIONS POWERED BY GOOGLE. GOOGLE DISCLAIMS ALL WARRANTIES RELATED TO THE TRANSLATIONS, EXPRESS OR IMPLIED, INCLUDING ANY WARRANTIES OF ACCURACY, RELIABILITY, AND ANY IMPLIED WARRANTIES OF MERCHANTABILITY, FITNESS FOR A PARTICULAR PURPOSE AND NONINFRINGEMENT.
Copyright © 2026 Aspen Glenwood MLS. All rights reserved. All information provided by the listing agent/broker is deemed reliable but is not guaranteed and should be independently verified.