
5125 Crystal Bridge Drive, Carbondale, CO 81623
 6
6 6
6|House
NZD $8,629,401
USD $4,850,000
Published on: 22 May 2026
Last updated on: 14 Oct 2026
Property ID: 110108190465
Translate to English
Residential, Carbondale, CO
5125 Crystal Bridge Drive, Carbondale, CO 81623
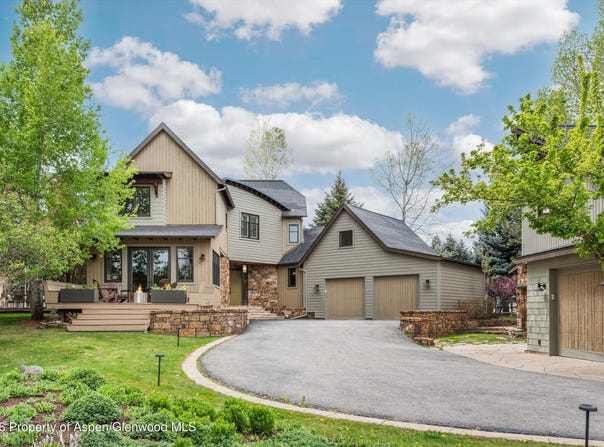
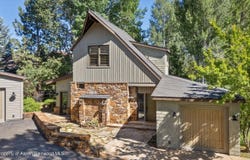
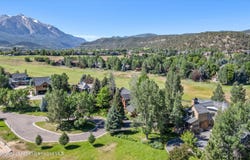
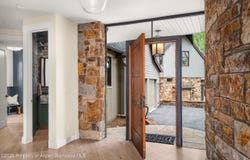
Strategically located on a generous lot overlooking the 11th tee box of the River Valley Ranch golf course, this one-of-a-kind property offers breathtaking Mount Sopris views, 5 bedrooms in the main house plus a detached, fully self-sustaining 1-bedroom ADU, all in a freshly renovated warm single family home. The main home features an open kitchen layout with a breakfast nook that spills out to a deck overlooking green space and a community park. With 5 bedrooms and four and a half bathrooms, there is abundant space for everyone including a large lower level den/media room for movies and nap time. Newly finished with hardwood floors, brand-new kitchen appliances, beautiful tile and stone bathrooms, vaulted ceilings and a commanding stone fireplace, the home offers great gathering spaces with abundant natural light and an open floor plan. The sizable 1-bedroom and 1.5-bath ADU includes its own kitchen, living room, dining room, laundry, bedroom and garage, providing homeowners with the ultimate flexibility for guests, staff or rental income. The interior color palette and finish details were directed by Madeline Charles Interiors. They have prepared a complete furniture layout and design package which can be made available to a buyer looking for a turnkey solution to furnishing the home prior to occupancy. Bordering green space and situated close to the Crystal River and downtown Carbondale, this property offers an unbeatable combination of location and amenities.
Property Details
Basic Info
Indoor Feature
Outdoor Feature
Basic Info
Property Type
House
Listing Status
Active
Land Size
2,468.58 m2
Building Size
543.76 m2
Year Built
2003
Rooms
6 bedroom(s), 6 bathroom(s)
Architecture Style
Contemporary
County
Garfield
Parcel ID
246303305002
Provider
Aspen Glenwood MLS
Subdivision
River Valley Ranch
Brokerage Office Name
Compass Colorado LLC
Brokerage Office Phone
(970) 925-6063
Neighbourhoods
River Valley Ranch
Address
5125 Crystal Bridge Drive, Carbondale, CO 81623
Tax History
| Year | Tax amount | |
|---|---|---|
| 2025 | USD $23396 | NZD $41,628* |
*Converted price in your currency provided by Open Exchange Rates. Exchange rates are subject to continuous change. Neither realestate.co.nz nor its affiliates guarantee that the conversion reflects current conversion rates and are not responsible for any inaccuracies. realestate.co.nz recommends that you independently verify any information before relying on it.
Contact Agent
Blake Appleby
Compass Aspen
625 E Hyman Ave. #104 , Aspen, CO 81611
Get in touch
Contact Agent
Contact Agent
Email enquiry to Compass Aspen
Blake Appleby
625 E Hyman Ave. #104 , Aspen, CO 81611
What's your enquiry about?
By clicking "Submit", you accept our Privacy Policy and acknowledge that as the agent for this property is located overseas, your information may not be handled in accordance with the privacy laws applicable to this website.
Property ID: 110108190465
Original Property ID: 3yd-AGSMLS-192945Data provided by Aspen Glenwood MLS, MLS #: 192945
* THIS SERVICE MAY CONTAIN TRANSLATIONS POWERED BY GOOGLE. GOOGLE DISCLAIMS ALL WARRANTIES RELATED TO THE TRANSLATIONS, EXPRESS OR IMPLIED, INCLUDING ANY WARRANTIES OF ACCURACY, RELIABILITY, AND ANY IMPLIED WARRANTIES OF MERCHANTABILITY, FITNESS FOR A PARTICULAR PURPOSE AND NONINFRINGEMENT.
Copyright © 2026 Aspen Glenwood MLS. All rights reserved. All information provided by the listing agent/broker is deemed reliable but is not guaranteed and should be independently verified.
Similar Properties
These similar properties are shown based on the property type and distance to this listing.