
5321 Seaforth Lane, Fort Wayne, IN 46835
 4
 3
|Other
NZD $506,846
USD $284,900
Published on: 03 Oct 2026
Last updated on: 01 Nov 2026
Property ID: 110120095749
Translate to English
RESIDENTIAL, Two Story, Fort Wayne, IN
5321 Seaforth Lane, Fort Wayne, IN 46835
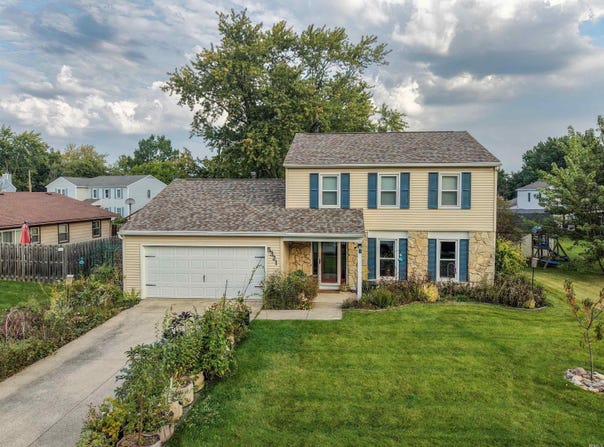
Welcome!! STOP IN AND VISIT this a well-maintained 4-bedroom, 2.5-bath home tucked away on a cul-de-sac in an established Fort Wayne neighborhood. Attractive landscaping creates a welcoming first impression, while extensive updates throughout the home make this one truly move-in ready. Inside, you'll find newer vinyl plank flooring throughout the main level and new carpet upstairs installed in 2022. The spacious living room features crown molding, while the large family room is full of character with exposed beams, built-ins, and a beautiful wood-burning brick to ceiling fireplace . The updated kitchen offers plenty of style and functionality with new cabinetry, granite countertops, updated faucets and hardware, modern lighting, appliances, a large picture window overlooking the large private backyard, and an oversized pantry for extra storage. The large laundry room providies generous storage and plenty of space to keep everyday household tasks organized in the new built in cabinets and two pantrys.. All four bedrooms are located upstairs, including the primary ensuite with a good-sized closet and private full bathroom. Additional remodeling and improvements include newer windows, siding, furnace, and air conditioning, along with several major updates completed in 2023, including a new roof, electrical panel, overhead garage door, garage service door, front door with side light windows, back door, and fence. Step outside to the huge fenced backyard, offering plenty of room for entertaining, pets, playing, gardening, or simply relaxing outdoors by a firepit. A storage shed adds even more convenience, while the two-car garage includes additional pull-down attic storage. With generous living space, a remodeled kitchen, a spacious laundry room, built-ins, a wood-burning fireplace, extensive updates, oversized patio, and a large fenced backyard, this home offers both comfort and functionality in a great cul-de-sac setting. 5321 Seaforth Lane is ready for its next owner to move in and make it home!!
Property Details
Basic Info
Indoor Feature
Basic Info
Property Type
Other
Listing Status
Pending
Land Size
728.43 m2
Building Size
180.60 m2
Year Built
1976
Rooms
4 bedroom(s), 3 bathroom(s)
Architecture Style
Other
Num Floors
2
County
Allen County
Parcel ID
02-08-16-336-005.000-072
Provider
Upstate Alliance of REALTORS® Multiple Listing Service, Inc.
Subdivision
Old Brook Farm
Brokerage Office Name
Trueblood Real Estate, LLC.
Brokerage Office Phone
3172885148
Neighbourhoods
Old Brook Farm
Address
5321 Seaforth Lane, Fort Wayne, IN 46835
Nearby Schools
| Type | School name | District name |
|---|---|---|
| High | Northrop | Not available |
| Not available | Not available | Not available |
| Elementary | St. Joseph Central | Not available |
| Not available | Not available | Not available |
| Middle | Jefferson | Not available |
| Not available | Not available | Not available |
| Juniorhigh | Jefferson | Not available |
| Not available | Not available | Not available |
Tax History
| Year | Tax amount | |
|---|---|---|
| 2026 | USD $2606 | NZD $4,636* |
*Converted price in your currency provided by Open Exchange Rates. Exchange rates are subject to continuous change. Neither realestate.co.nz nor its affiliates guarantee that the conversion reflects current conversion rates and are not responsible for any inaccuracies. realestate.co.nz recommends that you independently verify any information before relying on it.
Contact Agent
Vicki Topp
Trueblood Real Estate, LLC.
8700 North Street, Fishers, IN 46038
Get in touch
Contact Agent
Contact Agent
Email enquiry to Trueblood Real Estate, LLC.
Vicki Topp
8700 North Street, Fishers, IN 46038
What's your enquiry about?
By clicking "Submit", you accept our Privacy Policy and acknowledge that as the agent for this property is located overseas, your information may not be handled in accordance with the privacy laws applicable to this website.
Property ID: 110120095749
Original Property ID: 3yd-FWAARIN-202640831Data provided by Upstate Alliance of REALTORS® Multiple Listing Service, Inc., MLS #: 202640831
* THIS SERVICE MAY CONTAIN TRANSLATIONS POWERED BY GOOGLE. GOOGLE DISCLAIMS ALL WARRANTIES RELATED TO THE TRANSLATIONS, EXPRESS OR IMPLIED, INCLUDING ANY WARRANTIES OF ACCURACY, RELIABILITY, AND ANY IMPLIED WARRANTIES OF MERCHANTABILITY, FITNESS FOR A PARTICULAR PURPOSE AND NONINFRINGEMENT.
Copyright © 2026 Upstate Alliance of REALTORS® Multiple Listing Service, Inc. All rights reserved. All information provided by the listing agent/broker is deemed reliable but is not guaranteed and should be independently verified.