
6218 Stony Brook Drive, Fort Wayne, IN 46835
LATEST
 5
 4
|Other
NZD $551,322
USD $309,900
Published on: 02 Nov 2026
Last updated on: 02 Nov 2026

Property ID: 110120944679
Translate to English
RESIDENTIAL, Two Story, Fort Wayne, IN
6218 Stony Brook Drive, Fort Wayne, IN 46835
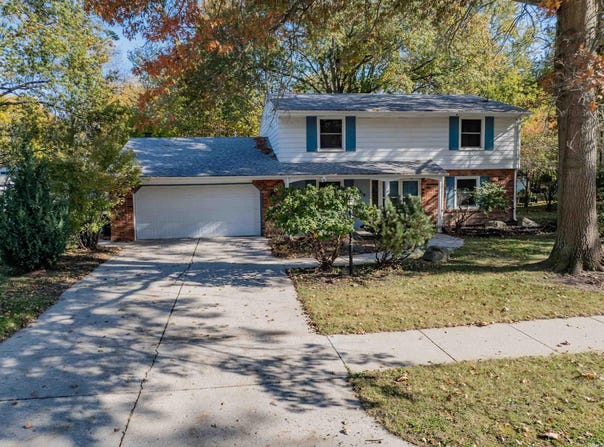
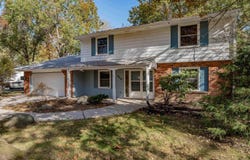
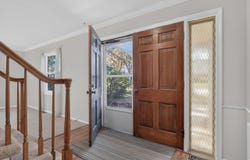
Welcome home to Stony Brook! This spacious 2,837-square-foot 2-story home in Brookside, offering 5 bedrooms, 3 full baths, 1 half bath, and an incredibly versatile floor plan! One of the home's standout features is the main-level studio apartment, providing the perfect setup for guest quarters, an in-law suite, or extended family living. Great room features a cozy wood-burning fireplace accented by beautiful wood ceiling beams, while on the other side of the home an expansive 25' x 14' living room offers plenty of space for gathering and entertaining. A charming front den creates the ideal pocket office or could easily be transformed into a convenient mudroom, perfectly positioned off the foyer and next to the laundry room. At the heart of the home, the centrally located kitchen offers abundant cabinetry with dark-stained finishes, and all appliances remain! Beautiful wood flooring enhances much of the main level, complemented by new carpet in the living room. Upstairs, you'll find four generously sized bedrooms and two full baths, including the primary suite with private bath, double closets, and a unique pass-through to the second bedroom which provides great possibilities, including a nursery, oversized walk-in closet, private sitting room, home office, or dressing room. Step outside and discover your own backyard oasis, featuring a spacious deck overlooking a fenced, partially wooded yard with a peaceful water feature that creates the perfect setting for relaxing or entertaining. Nestled in the established Brookside neighborhood in northeast Fort Wayne and convenient access to shopping, dining, and everyday amenities. So much space, so many possibilities, and a place you'll love calling home!
Property Details
Basic Info
Indoor Feature
Basic Info
Property Type
Other
Listing Status
Active
Land Size
1,335.46 m2
Building Size
263.57 m2
Year Built
1966
Rooms
5 bedroom(s), 4 bathroom(s)
Architecture Style
Other
Num Floors
2
County
Allen County
Parcel ID
02-08-16-377-001.000-072
Provider
Upstate Alliance of REALTORS® Multiple Listing Service, Inc.
Subdivision
Brookside Estates
Brokerage Office Name
North Eastern Group Realty, Inc
Brokerage Office Phone
(260) 437-9844
Neighbourhoods
Brookside Estates
Address
6218 Stony Brook Drive, Fort Wayne, IN 46835
Nearby Schools
| Type | School name | District name |
|---|---|---|
| High | Northrop | Not available |
| Not available | Not available | Not available |
| Elementary | Shambaugh | Not available |
| Not available | Not available | Not available |
| Middle | Jefferson | Not available |
| Not available | Not available | Not available |
| Juniorhigh | Jefferson | Not available |
| Not available | Not available | Not available |
Tax History
| Year | Tax amount | |
|---|---|---|
| 2025 | USD $2954 | NZD $5,255* |
*Converted price in your currency provided by Open Exchange Rates. Exchange rates are subject to continuous change. Neither realestate.co.nz nor its affiliates guarantee that the conversion reflects current conversion rates and are not responsible for any inaccuracies. realestate.co.nz recommends that you independently verify any information before relying on it.
Contact Agent
Richard Fletcher
North Eastern Group Realty
10808 LaCabreah Lane , Fort Wayne, IN 46845
Get in touch
Contact Agent
Contact Agent
Email enquiry to North Eastern Group Realty
Richard Fletcher
10808 LaCabreah Lane , Fort Wayne, IN 46845
What's your enquiry about?
By clicking "Submit", you accept our Privacy Policy and acknowledge that as the agent for this property is located overseas, your information may not be handled in accordance with the privacy laws applicable to this website.
Property ID: 110120944679
Original Property ID: 3yd-FWAARIN-202645012Data provided by Upstate Alliance of REALTORS® Multiple Listing Service, Inc., MLS #: 202645012
* THIS SERVICE MAY CONTAIN TRANSLATIONS POWERED BY GOOGLE. GOOGLE DISCLAIMS ALL WARRANTIES RELATED TO THE TRANSLATIONS, EXPRESS OR IMPLIED, INCLUDING ANY WARRANTIES OF ACCURACY, RELIABILITY, AND ANY IMPLIED WARRANTIES OF MERCHANTABILITY, FITNESS FOR A PARTICULAR PURPOSE AND NONINFRINGEMENT.
Copyright © 2026 Upstate Alliance of REALTORS® Multiple Listing Service, Inc. All rights reserved. All information provided by the listing agent/broker is deemed reliable but is not guaranteed and should be independently verified.