
5N719 Castle Drive, St. Charles, IL 60175
LATEST
 6
6 9
9|Other
NZD $4,542,218
USD $2,550,000
Published on: 08 Oct 2026
Last updated on: 09 Oct 2026
Property ID: 110120157515
Translate to English
Residential, St. Charles, IL
5N719 Castle Drive, St. Charles, IL 60175
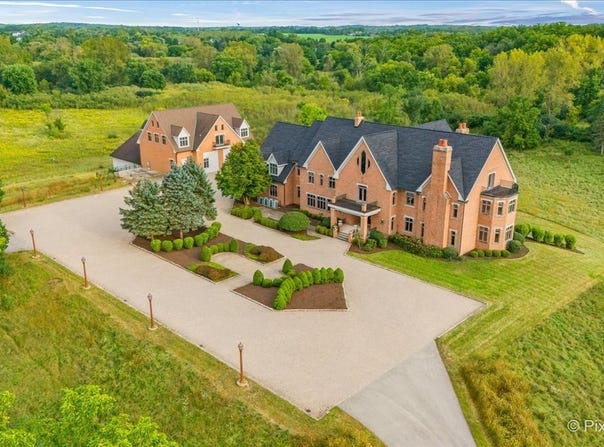
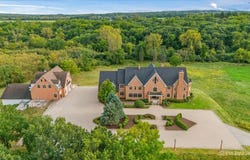
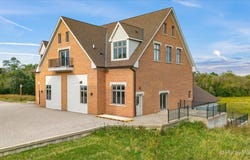
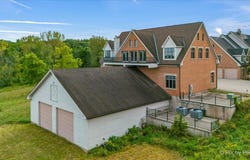
YOUR CASTLE AWAITS! A ONE-OF-A-KIND COUNTRY ESTATE IN ST. CHARLES! Set on 48.98 picturesque acres bordered by FOREST PRESERVE on two sides, this extraordinary setting offers exceptional privacy currently concealed behind finished walls. Finished walkout Basement offers fireplace, kitchen, full bath, laundry, recreation/entertaining areas + dedicated secure storage room with vault door. Sophisticated multi-zone mechanical systems include hydronic radiant floor heating for comfortable, even warmth, chilled-water cooling, supplemental central air conditioning, and domestic hot-water recirculation providing near-instant hot water throughout the expansive residence. Attached 4+ car garage w/9' overhead doors & 10' ceiling. A standout feature is the ATTACHED PRIVATE LIVING QUARTERS with its own PRIVATE ENTRANCE - ideal for MULTIGENERATIONAL LIVING, extended family or an au pair. This impressive self-contained space features a dramatic 2-story Great Room, full kitchen, bedroom/bath, loft + private washer/dryer. BRING THE CARS, TOYS & HOBBIES! Two contiguous barn/flex buildings add incredible versatility. The 2-STORY MAIN BRICK FLEX BUILDING measures approx. 60' x 45', is heated/centrally air-conditioned & features partially finished designated spaces ready for completion & personalization. Main level offers a 15' ceiling in the main rec. room, 10' ceilings throughout remaining spaces + rough-ins for 2.1 baths, kitchen/bar & laundry. Complete the existing vision or reconfigure for a CAR CONDO/collector's garage, workshop, golf simulator, indoor sport court, gym, entertaining venue, hobby space, studio or business storage. Upstairs, an INCREDIBLE 60' x 45' partially finished loft w/17' ceiling and 2 balconies is ready for completion & personalization as a studio, fitness space, billiards/game room, theater, creative workspace or recreation. Adjoining 50' x 45' LOWER/WHITE BARN offers 13' ceilings, oversized garage access w/11' doors + 13'-wide opening. Ideal for cars, boats, RVs, ATVs, tractors, equipment, workshop space, horses & ALL THE TOYS! Additional 45' x 13' 2nd-floor storage area w/12' ceiling. New Roof on all Buildings! Most of the property is zoned F-Farm. A portion of it is zoned RE-1. Agricultural uses would be permitted. Just Minutes to Randall Rd shopping, dining, recreation, Metra Train Station, The Fox River and Downtown St. Charles! St. Charles School District #303.
Property Details
Basic Info
Indoor Feature
Outdoor Feature
Basic Info
Property Type
Other
Listing Status
Active
Land Size
198,244.34 m2
Building Size
954.58 m2
Year Built
1999
Rooms
6 bedroom(s), 9 bathroom(s)
Architecture Style
Other
Num Floors
3
County
Kane
Parcel ID
0815100005
Provider
Midwest Real Estate Data, LLC
Brokerage Office Name
RE/MAX All Pro
Brokerage Office Phone
(630) 513-6100
Neighbourhoods
Campton Hills / St. Charles
Address
5N719 Castle Drive, St. Charles, IL 60175
Nearby Schools
| Type | School name | District name |
|---|---|---|
| High | St Charles North High School | Not available |
| Not available | Not available | Not available |
| Elementary | Wasco Elementary School | Not available |
| Not available | Not available | Not available |
| Middle | Thompson Middle School | Not available |
| Not available | Not available | Not available |
| Juniorhigh | Thompson Middle School | Not available |
| Not available | Not available | Not available |
Tax History
| Year | Tax amount | |
|---|---|---|
| 2025 | USD $38931 | NZD $69,346* |
*Converted price in your currency provided by Open Exchange Rates. Exchange rates are subject to continuous change. Neither realestate.co.nz nor its affiliates guarantee that the conversion reflects current conversion rates and are not responsible for any inaccuracies. realestate.co.nz recommends that you independently verify any information before relying on it.
Contact Agent
Selena Stloukal
RE/MAX SUBURBAN
505 W. Main St. , St. Charles, IL 60174
Get in touch
Contact Agent
Contact Agent
Email enquiry to RE/MAX SUBURBAN
Selena Stloukal
505 W. Main St. , St. Charles, IL 60174
What's your enquiry about?
By clicking "Submit", you accept our Privacy Policy and acknowledge that as the agent for this property is located overseas, your information may not be handled in accordance with the privacy laws applicable to this website.
Property ID: 110120157515
Original Property ID: 3yd-MREDIL-12762555Data provided by Midwest Real Estate Data, LLC, MLS #: 12762555
* THIS SERVICE MAY CONTAIN TRANSLATIONS POWERED BY GOOGLE. GOOGLE DISCLAIMS ALL WARRANTIES RELATED TO THE TRANSLATIONS, EXPRESS OR IMPLIED, INCLUDING ANY WARRANTIES OF ACCURACY, RELIABILITY, AND ANY IMPLIED WARRANTIES OF MERCHANTABILITY, FITNESS FOR A PARTICULAR PURPOSE AND NONINFRINGEMENT.
Copyright © 2026 Midwest Real Estate Data, LLC. All rights reserved. All information provided by the listing agent/broker is deemed reliable but is not guaranteed and should be independently verified.