
9 COLEMAN DR, CHARLOTTESVILLE, VA 22901
 4
4 5
5|Other
NZD $2,753,397
USD $1,545,000
Published on: 14 Jul 2026
Last updated on: 09 Oct 2026



Property ID: 110119364918
Translate to English
RESIDENTIAL, CHARLOTTESVILLE, VA
9 COLEMAN DR, CHARLOTTESVILLE, VA 22901
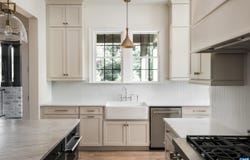
A rare opportunity for new construction in an established community in Western Albemarle. This cul-de-sac lot is wooded and private. All plans and exterior selections will be subject to ARB review and approval. The Eastville is a contemporary take on a classic design. The floor plan that features 10' ceilings on the main floor with an open kitchen, back bar and butler's pantry. The Family room has a coffered ceiling and lots of natural light. There is a main floor bedroom that could also be a home office. There is an open loft/den on the second floor. The basement is partially finished with a Rec Room, Bedroom Rom and Full bath. The open-concept design is ideal for both entertaining and everyday living. Step outside to your screened porch or open deck and enjoy the peaceful wooded setting. Call today for more information.
Property Details
Basic Info
Indoor Feature
Basic Info
Property Type
Other
Listing Status
Active
Land Size
21,407.89 m2
Building Size
410.91 m2
Year Built
2027
Rooms
4 bedroom(s), 5 bathroom(s)
Num Floors
2
County
Albemarle
Parcel ID
42-173
Provider
Charlottesville Area Association of REALTORS®
Subdivision
WAVERLY
Brokerage Office Name
Loring Woodriff Real Estate Associates
Brokerage Office Phone
(434) 977-4005
Neighbourhoods
WAVERLY
Address
9 COLEMAN DR, CHARLOTTESVILLE, VA 22901
Nearby Schools
| Type | School name | District name |
|---|---|---|
| High | Western Albemarle | Not available |
| Elementary | Ivy Elementary | Not available |
| Middle | Henley | Not available |
| Juniorhigh | Henley | Not available |
Tax History
| Year | Tax amount | |
|---|---|---|
| 2027 | USD $11900 | NZD $21,207* |
*Converted price in your currency provided by Open Exchange Rates. Exchange rates are subject to continuous change. Neither realestate.co.nz nor its affiliates guarantee that the conversion reflects current conversion rates and are not responsible for any inaccuracies. realestate.co.nz recommends that you independently verify any information before relying on it.
Contact Agent
TOM RIDLEY
LORING WOODRIFF REAL ESTATE ASSOCIATES
401 PARK ST , CHARLOTTESVILLE, VA 22902
Get in touch
Contact Agent
Contact Agent
Email enquiry to LORING WOODRIFF REAL ESTATE ASSOCIATES
TOM RIDLEY
401 PARK ST , CHARLOTTESVILLE, VA 22902
What's your enquiry about?
By clicking "Submit", you accept our Privacy Policy and acknowledge that as the agent for this property is located overseas, your information may not be handled in accordance with the privacy laws applicable to this website.
Property ID: 110119364918
Original Property ID: 3yd-CAARMLSVA-678314Data provided by Charlottesville Area Association of REALTORS®, MLS #: 678314
* THIS SERVICE MAY CONTAIN TRANSLATIONS POWERED BY GOOGLE. GOOGLE DISCLAIMS ALL WARRANTIES RELATED TO THE TRANSLATIONS, EXPRESS OR IMPLIED, INCLUDING ANY WARRANTIES OF ACCURACY, RELIABILITY, AND ANY IMPLIED WARRANTIES OF MERCHANTABILITY, FITNESS FOR A PARTICULAR PURPOSE AND NONINFRINGEMENT.
Copyright © 2026 Charlottesville Area Association of REALTORS®. All rights reserved. All information provided by the listing agent/broker is deemed reliable but is not guaranteed and should be independently verified.