
9B COLEMAN DR, CHARLOTTESVILLE, VA 22901
 4
4 3
3|Other
NZD $2,771,218
USD $1,555,000
Published on: 09 Sep 2026
Last updated on: 09 Oct 2026
Property ID: 110110055476
Translate to English
RESIDENTIAL, CHARLOTTESVILLE, VA
9B COLEMAN DR, CHARLOTTESVILLE, VA 22901
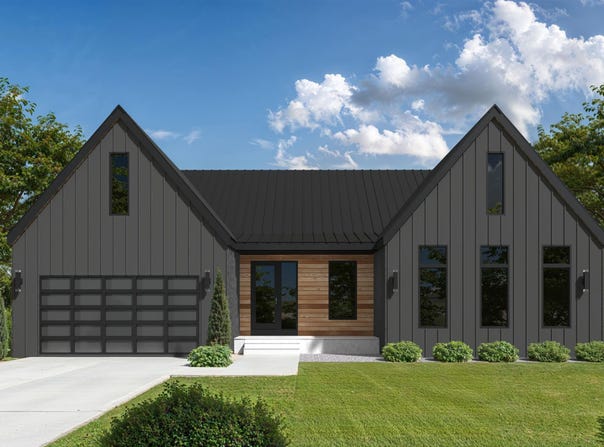
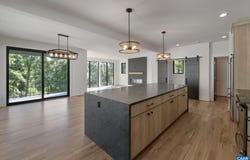
A rare opportunity for new construction in an established community in Western Albemarle. This cul-de-sac lot is wooded and private. All plans and exterior selections will be subject to ARB review and approval. The Bergen is a Scandinavian-inspired design that combines clean architectural lines with expansive, light-filled living spaces. The thoughtfully designed kitchen features a spacious L-shaped layout with the sink positioned to overlook the wooded views beyond the rear of the home. A unique gas-strut pass-through window opens directly to the covered porch, creating a seamless connection between indoor and outdoor living. Adjacent to the kitchen, the Butler's Pantry provides a second sink along with additional cabinetry and workspace for food preparation, small appliances, and storage. A flexible home office offers the option of a formal dining room or an additional bedroom to suit your needs. The main level also includes a generously sized mudroom and laundry room off the garage, as well as a private secondary bedroom suite. The finished terrace level expands the home's living space with a recreation room featuring large sliding glass doors that open to the backyard.
Property Details
Basic Info
Indoor Feature
Basic Info
Property Type
Other
Listing Status
Active
Land Size
21,407.89 m2
Building Size
363.16 m2
Year Built
2027
Rooms
4 bedroom(s), 3 bathroom(s)
Num Floors
1
County
Albemarle
Parcel ID
42-173
Provider
Charlottesville Area Association of REALTORS®
Subdivision
WAVERLY
Brokerage Office Name
Loring Woodriff Real Estate Associates
Brokerage Office Phone
(434) 977-4005
Neighbourhoods
WAVERLY
Address
9B COLEMAN DR, CHARLOTTESVILLE, VA 22901
Nearby Schools
| Type | School name | District name |
|---|---|---|
| High | Western Albemarle | Not available |
| Elementary | Ivy Elementary | Not available |
| Middle | Henley | Not available |
| Juniorhigh | Henley | Not available |
Tax History
| Year | Tax amount | |
|---|---|---|
| 2027 | USD $11900 | NZD $21,207* |
*Converted price in your currency provided by Open Exchange Rates. Exchange rates are subject to continuous change. Neither realestate.co.nz nor its affiliates guarantee that the conversion reflects current conversion rates and are not responsible for any inaccuracies. realestate.co.nz recommends that you independently verify any information before relying on it.
Contact Agent
TOM RIDLEY
LORING WOODRIFF REAL ESTATE ASSOCIATES
401 PARK ST , CHARLOTTESVILLE, VA 22902
Get in touch
Contact Agent
Contact Agent
Email enquiry to LORING WOODRIFF REAL ESTATE ASSOCIATES
TOM RIDLEY
401 PARK ST , CHARLOTTESVILLE, VA 22902
What's your enquiry about?
By clicking "Submit", you accept our Privacy Policy and acknowledge that as the agent for this property is located overseas, your information may not be handled in accordance with the privacy laws applicable to this website.
Property ID: 110110055476
Original Property ID: 3yd-CAARMLSVA-681681Data provided by Charlottesville Area Association of REALTORS®, MLS #: 681681
* THIS SERVICE MAY CONTAIN TRANSLATIONS POWERED BY GOOGLE. GOOGLE DISCLAIMS ALL WARRANTIES RELATED TO THE TRANSLATIONS, EXPRESS OR IMPLIED, INCLUDING ANY WARRANTIES OF ACCURACY, RELIABILITY, AND ANY IMPLIED WARRANTIES OF MERCHANTABILITY, FITNESS FOR A PARTICULAR PURPOSE AND NONINFRINGEMENT.
Copyright © 2026 Charlottesville Area Association of REALTORS®. All rights reserved. All information provided by the listing agent/broker is deemed reliable but is not guaranteed and should be independently verified.