The Bunker: The gravity-defying home above Piha
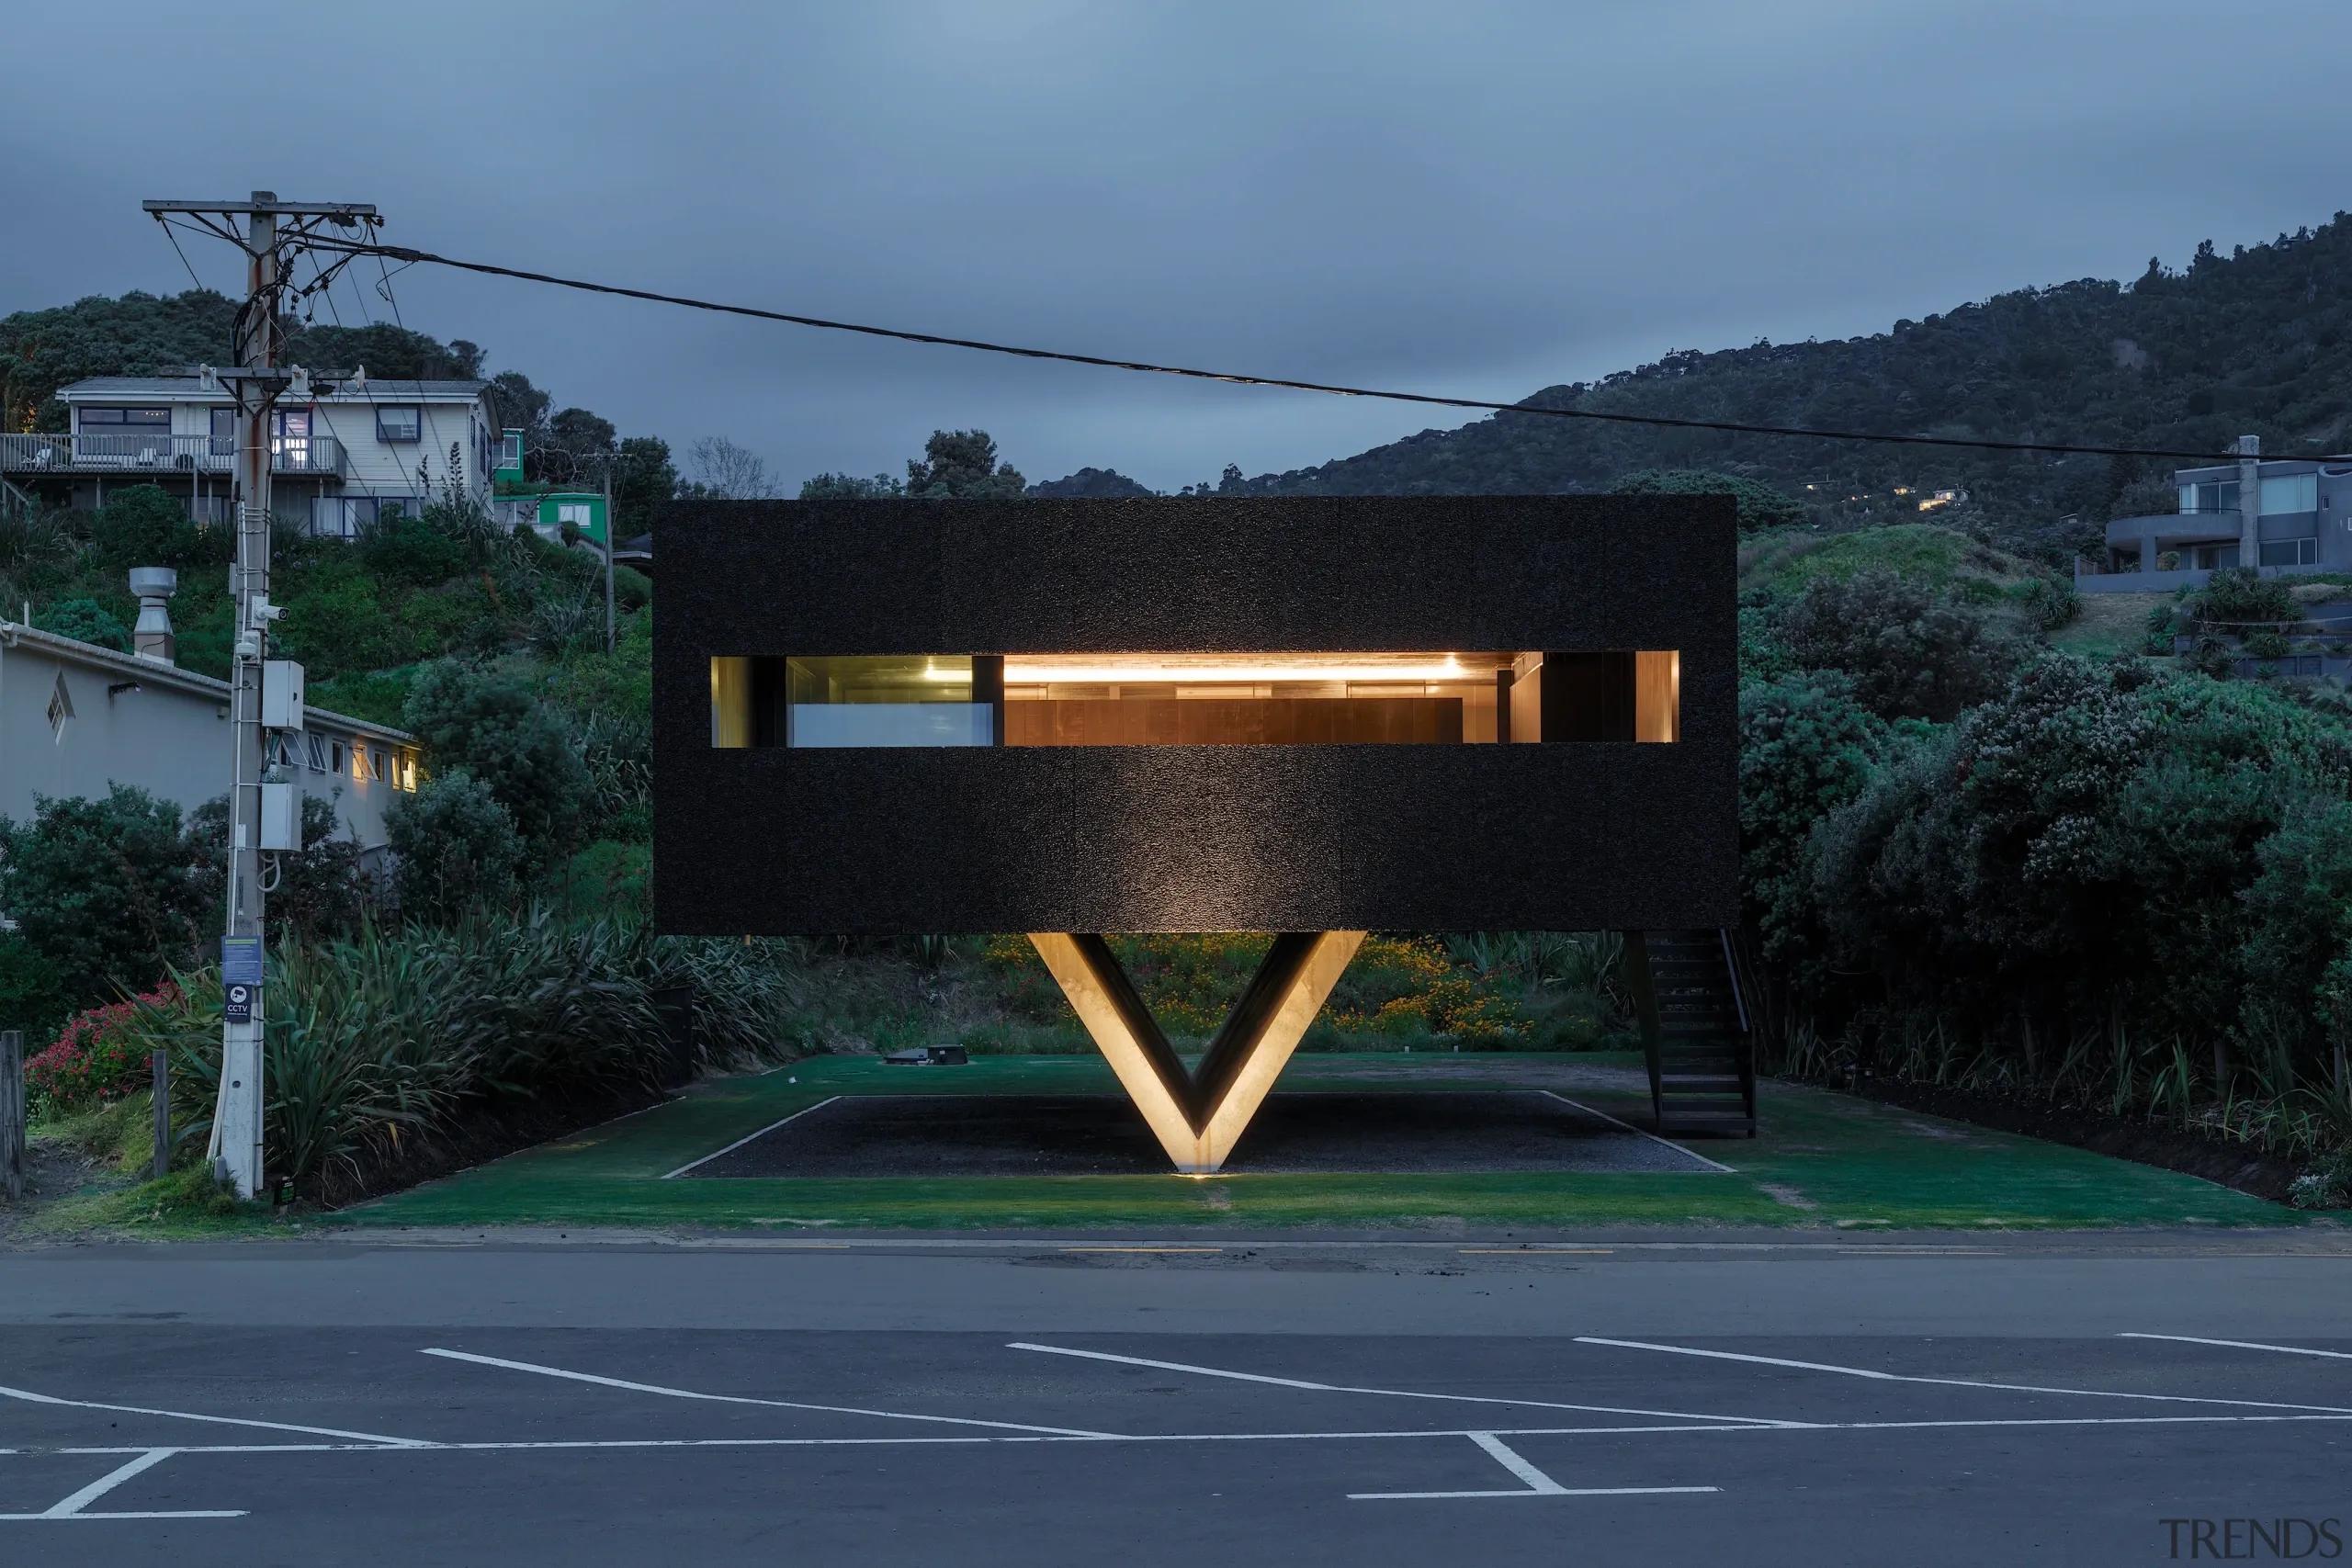
Perched high above Piha's dramatic coastline, one extraordinary holiday home has become as much a local landmark as a private retreat. Its bold form appears to balance impossibly on a single point, creating the illusion that the building is floating above the landscape.
The striking residence, known as The Bunker, challenges almost every expectation of coastal architecture. Rather than embracing the light, open aesthetic often associated with beach houses, it takes its inspiration from Piha's rugged landscape, wartime coastal fortifications, and the raw power of New Zealand's west coast.
The result is a home that feels protective, sculptural, and unmistakably connected to its surroundings.
Introducing The Bunker, Piha's iconic gravity-defying home.
From the outset, the owners wanted more than simply a weekend escape. The brief called for an iconic home that would respond to one of New Zealand's most dramatic coastal settings while exploring the relationship between engineering and sculpture.
That ambition is evident from the moment the house comes into view. At its heart is an extraordinary cantilever that appears to pivot from a structural point measuring just 300 millimetres wide. The visual effect creates a powerful sense of tension, making the substantial concrete form appear almost weightless against the backdrop of sea and sky.
While the engineering is remarkable, every design decision also responds to the practical realities of the site. Piha's relentless winds, salt-laden air, exposed headlands, and busy summer crowds demanded a home that could withstand the elements without sacrificing comfort or privacy.
The narrow slot cut through the front of the building became one of the defining architectural features. From outside, it reinforces the home's resemblance to the defensive bunkers that once protected Auckland's coastline during World War II. Inside, it performs an entirely different role, shielding the living spaces from wind and overlooking the busy car park below while carefully framing views of crashing surf, rolling dunes, and the ever-changing sky.
Rather than revealing everything at once, the architecture controls what is seen, creating carefully composed moments that heighten the experience of the surrounding landscape.
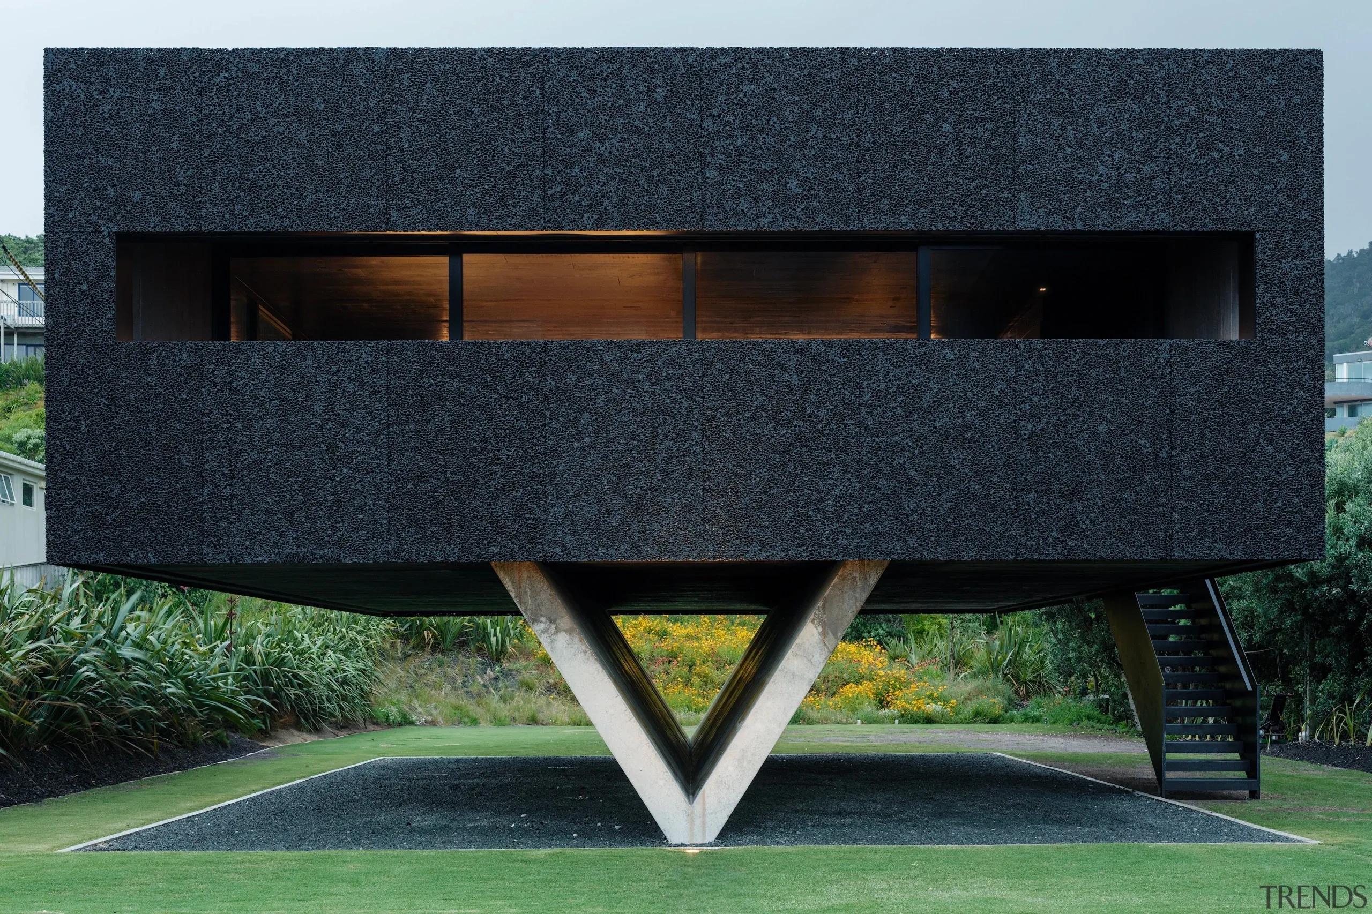
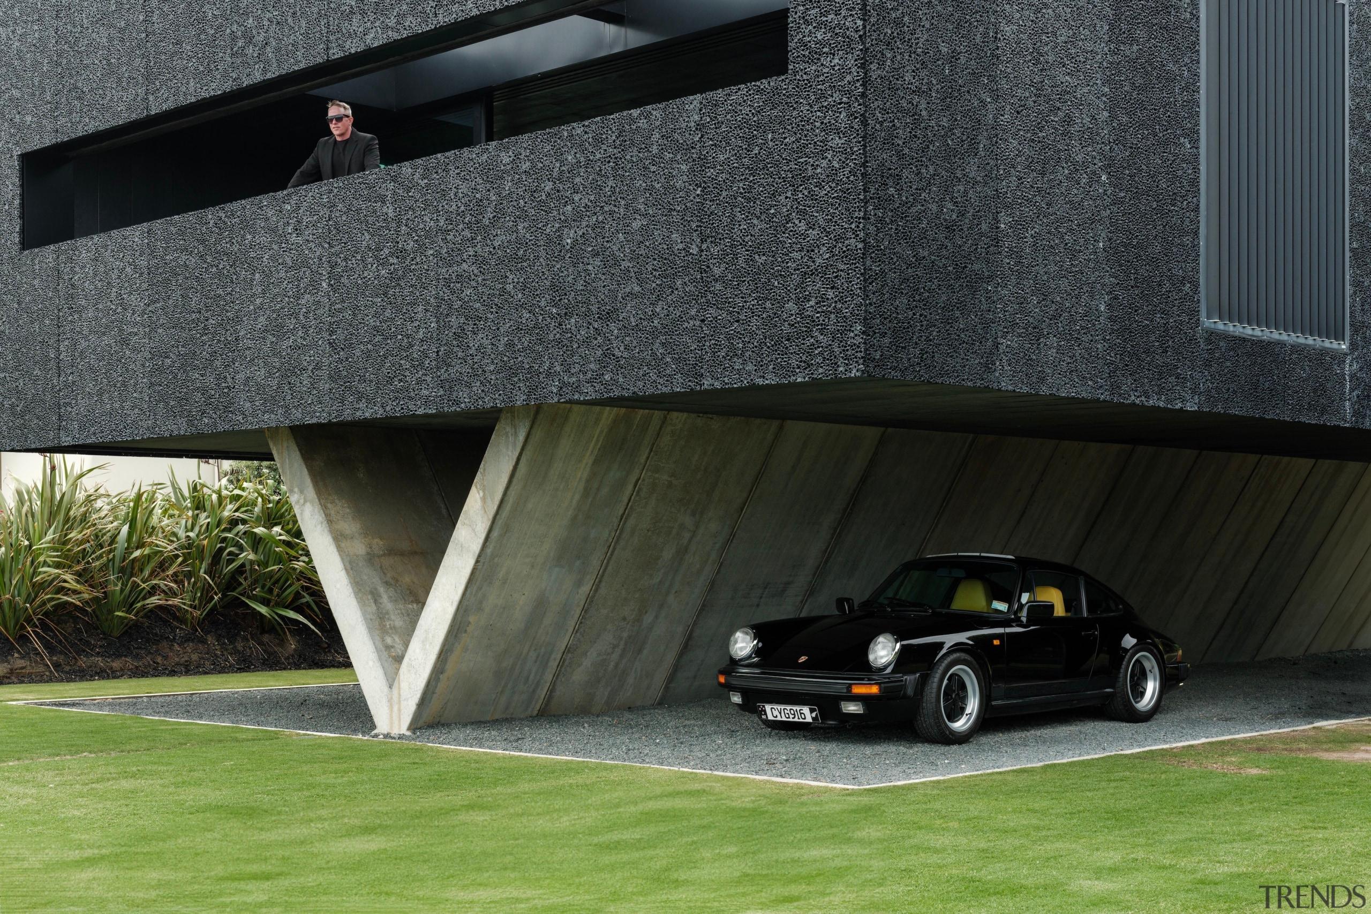
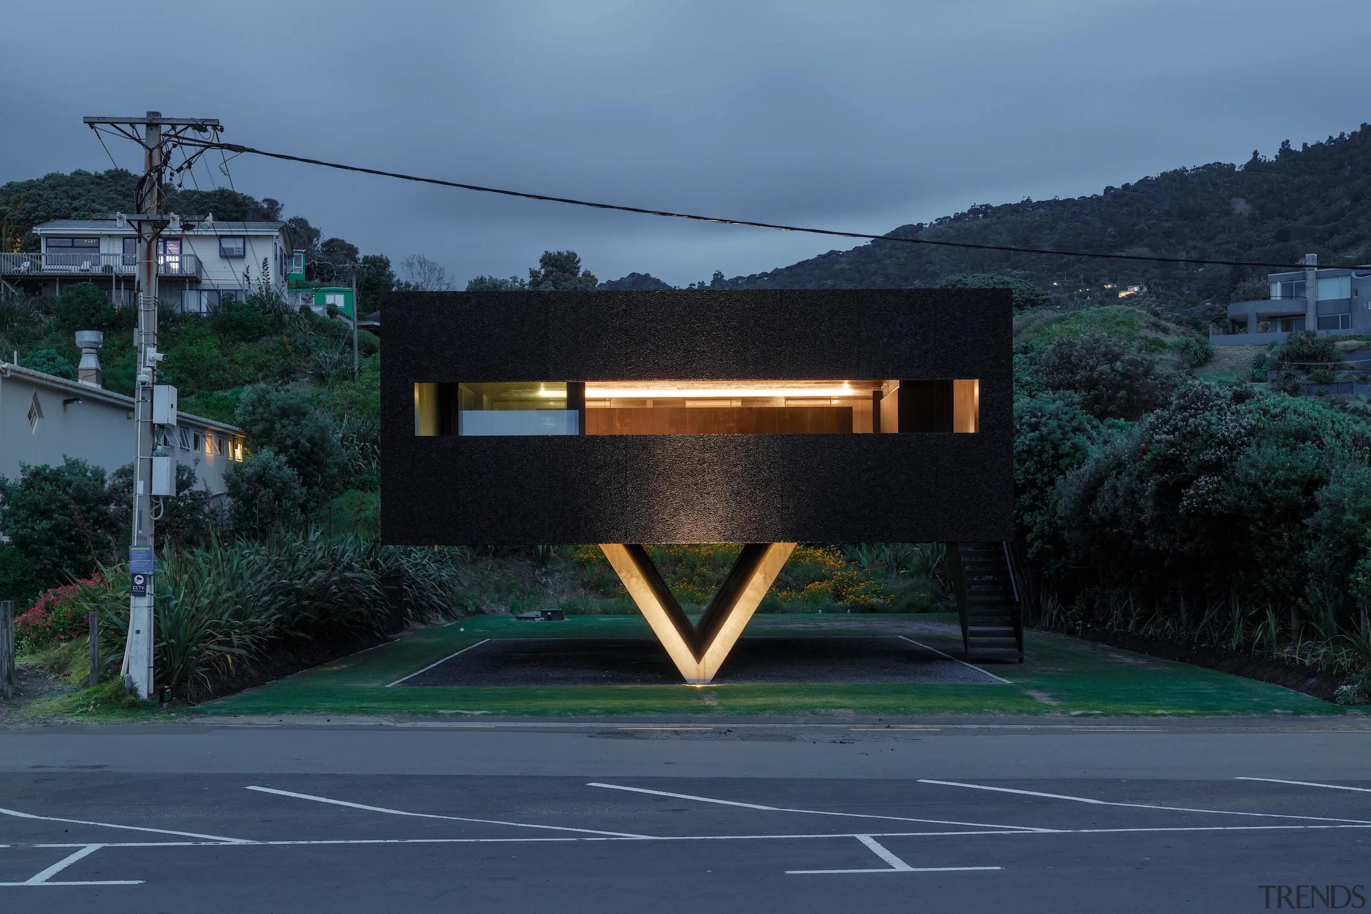
Photo supplied by Simon Devitt
Material selection played an equally important role in establishing the home's distinctive identity. The exterior is clad in textured black rain-screen panels manufactured from recycled aluminium cans, chosen to echo the volcanic rock that defines Piha's coastline.
Inside, the restrained palette continues with charred timber, matte ceramics, and blackened steel. Together, these materials create an atmosphere that feels robust, tactile, and deeply rooted in place. Instead of competing with the landscape, the house almost appears to emerge from it.
Although the building projects a powerful presence, it also incorporates passive design principles that help maintain year-round comfort and energy efficiency.
Delivering the ambitious structure required engineering solutions that were every bit as innovative as the architecture itself. What appears from a distance to be a simple V-shaped support is in fact an X-shaped structural system anchored 18 metres through sand into the underlying bedrock. Combined with the logistical challenges of transporting materials to such an exposed site, the complexity of the project contributed to a remarkable 14-year journey from concept to completion.
Throughout the home, practical elements have been deliberately concealed to preserve the purity of the architecture. Services, drainage, and functional components remain hidden, allowing the sculptural form to remain the dominant visual experience.
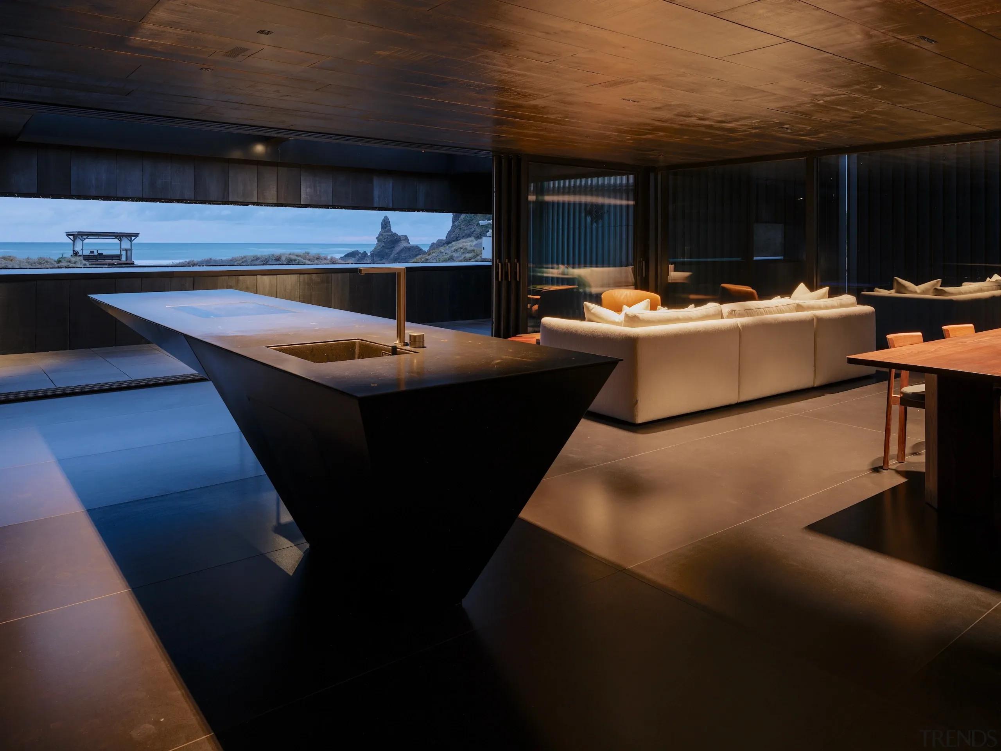
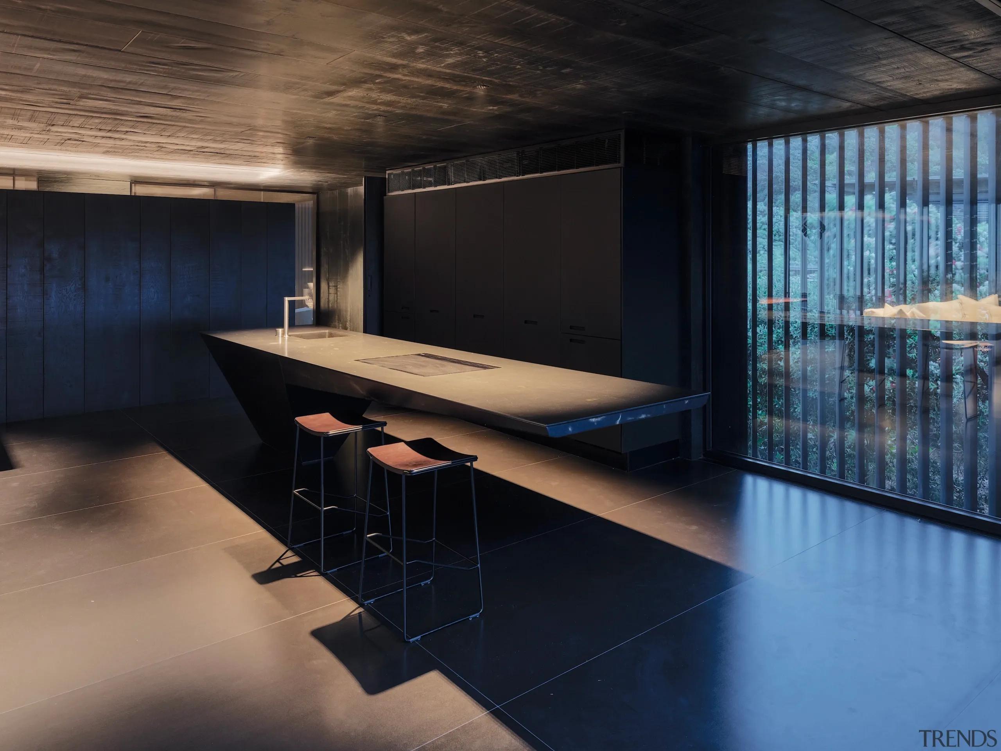
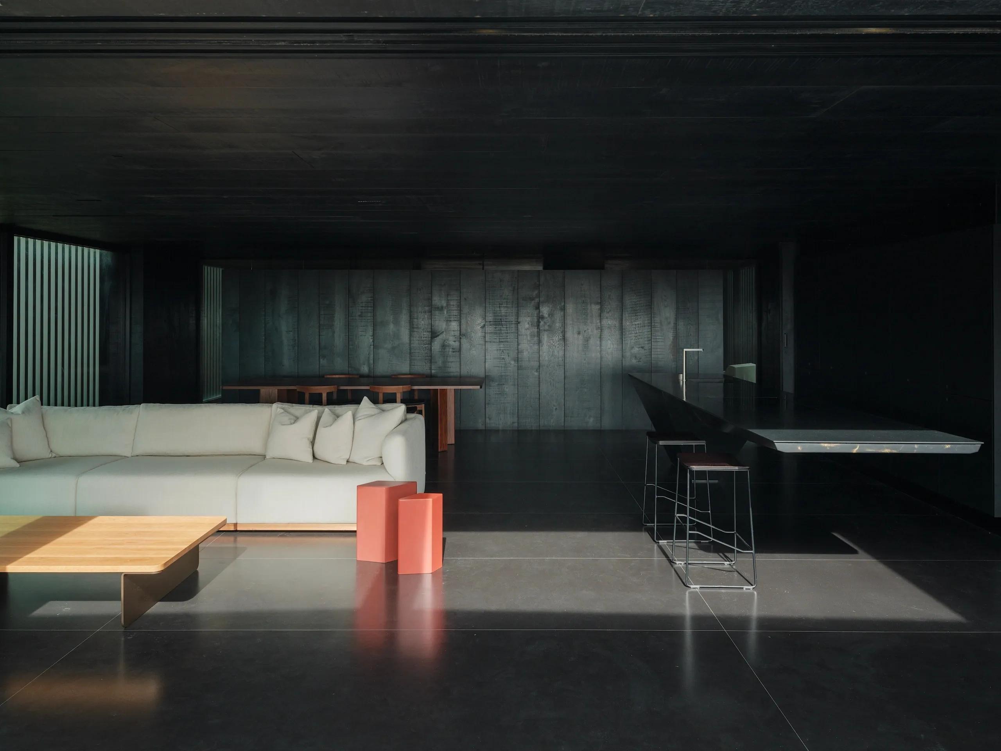
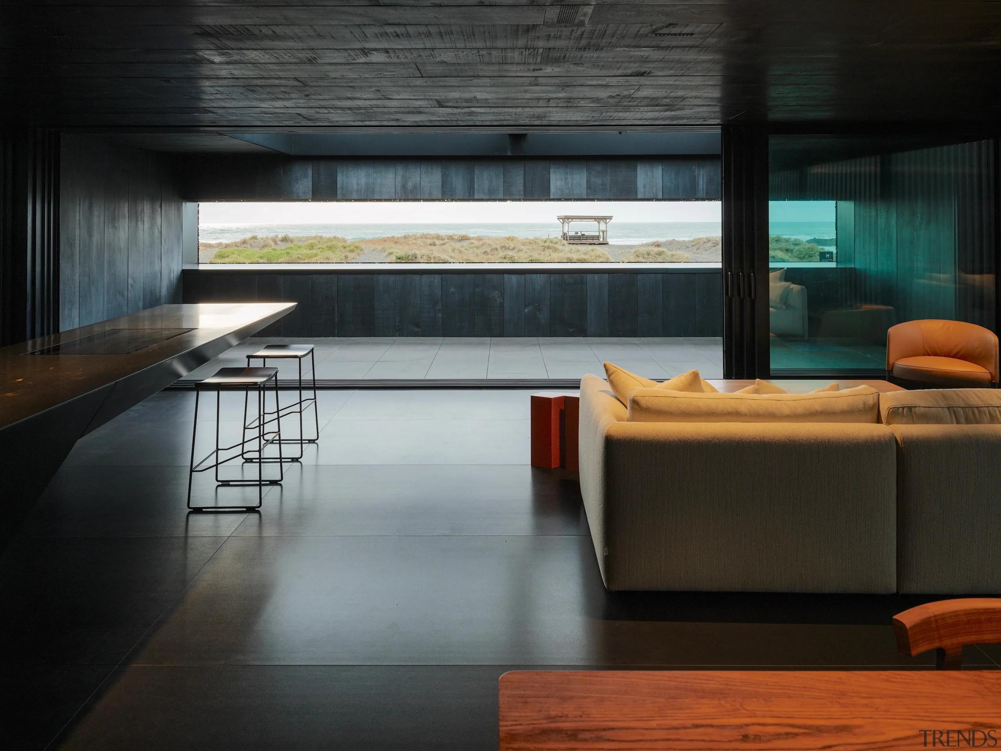
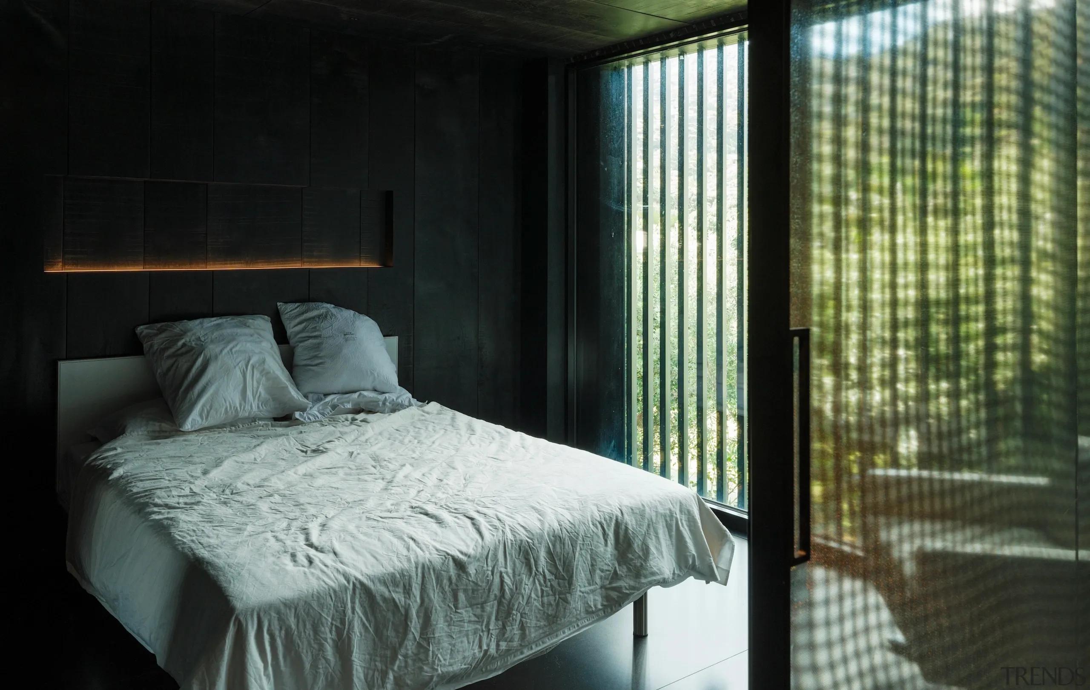
Photo supplied by Simon Devitt
Perhaps the home's greatest achievement is not simply the engineering, but the emotional response it creates.
The dramatic cantilever immediately prompts questions about balance and gravity. Visitors often find themselves pausing beneath the floating form, instinctively looking upward in disbelief. That sense of curiosity has turned what was intended as a private holiday home into an unexpected public attraction, with locals and visitors regularly gathering beneath the cantilever to admire the building or simply enjoy the spectacular coastal setting.
It is a rare example of residential architecture becoming part of the wider landscape experience.
Rather than following the familiar language of glass pavilions and open beachfront living, The Bunker demonstrates that a coastal home can feel protective, introspective, and deeply connected to its environment. By combining bold engineering with a strong architectural narrative, it proves that great design is capable of doing more than solving practical problems. It can challenge expectations, tell the story of a place, and create an emotional connection that endures long after the building has been experienced.
For more award-winning homes and inspiring design from the Trends International Design Awards, visit https://trendsproperty.com/awards/
To learn more about landscaping and exterior design, visit the Trends Property Exterior section, where you can read, look, watch and listen, including the Trends Property Insight Series podcast.