From farmhouse to modern farmstead
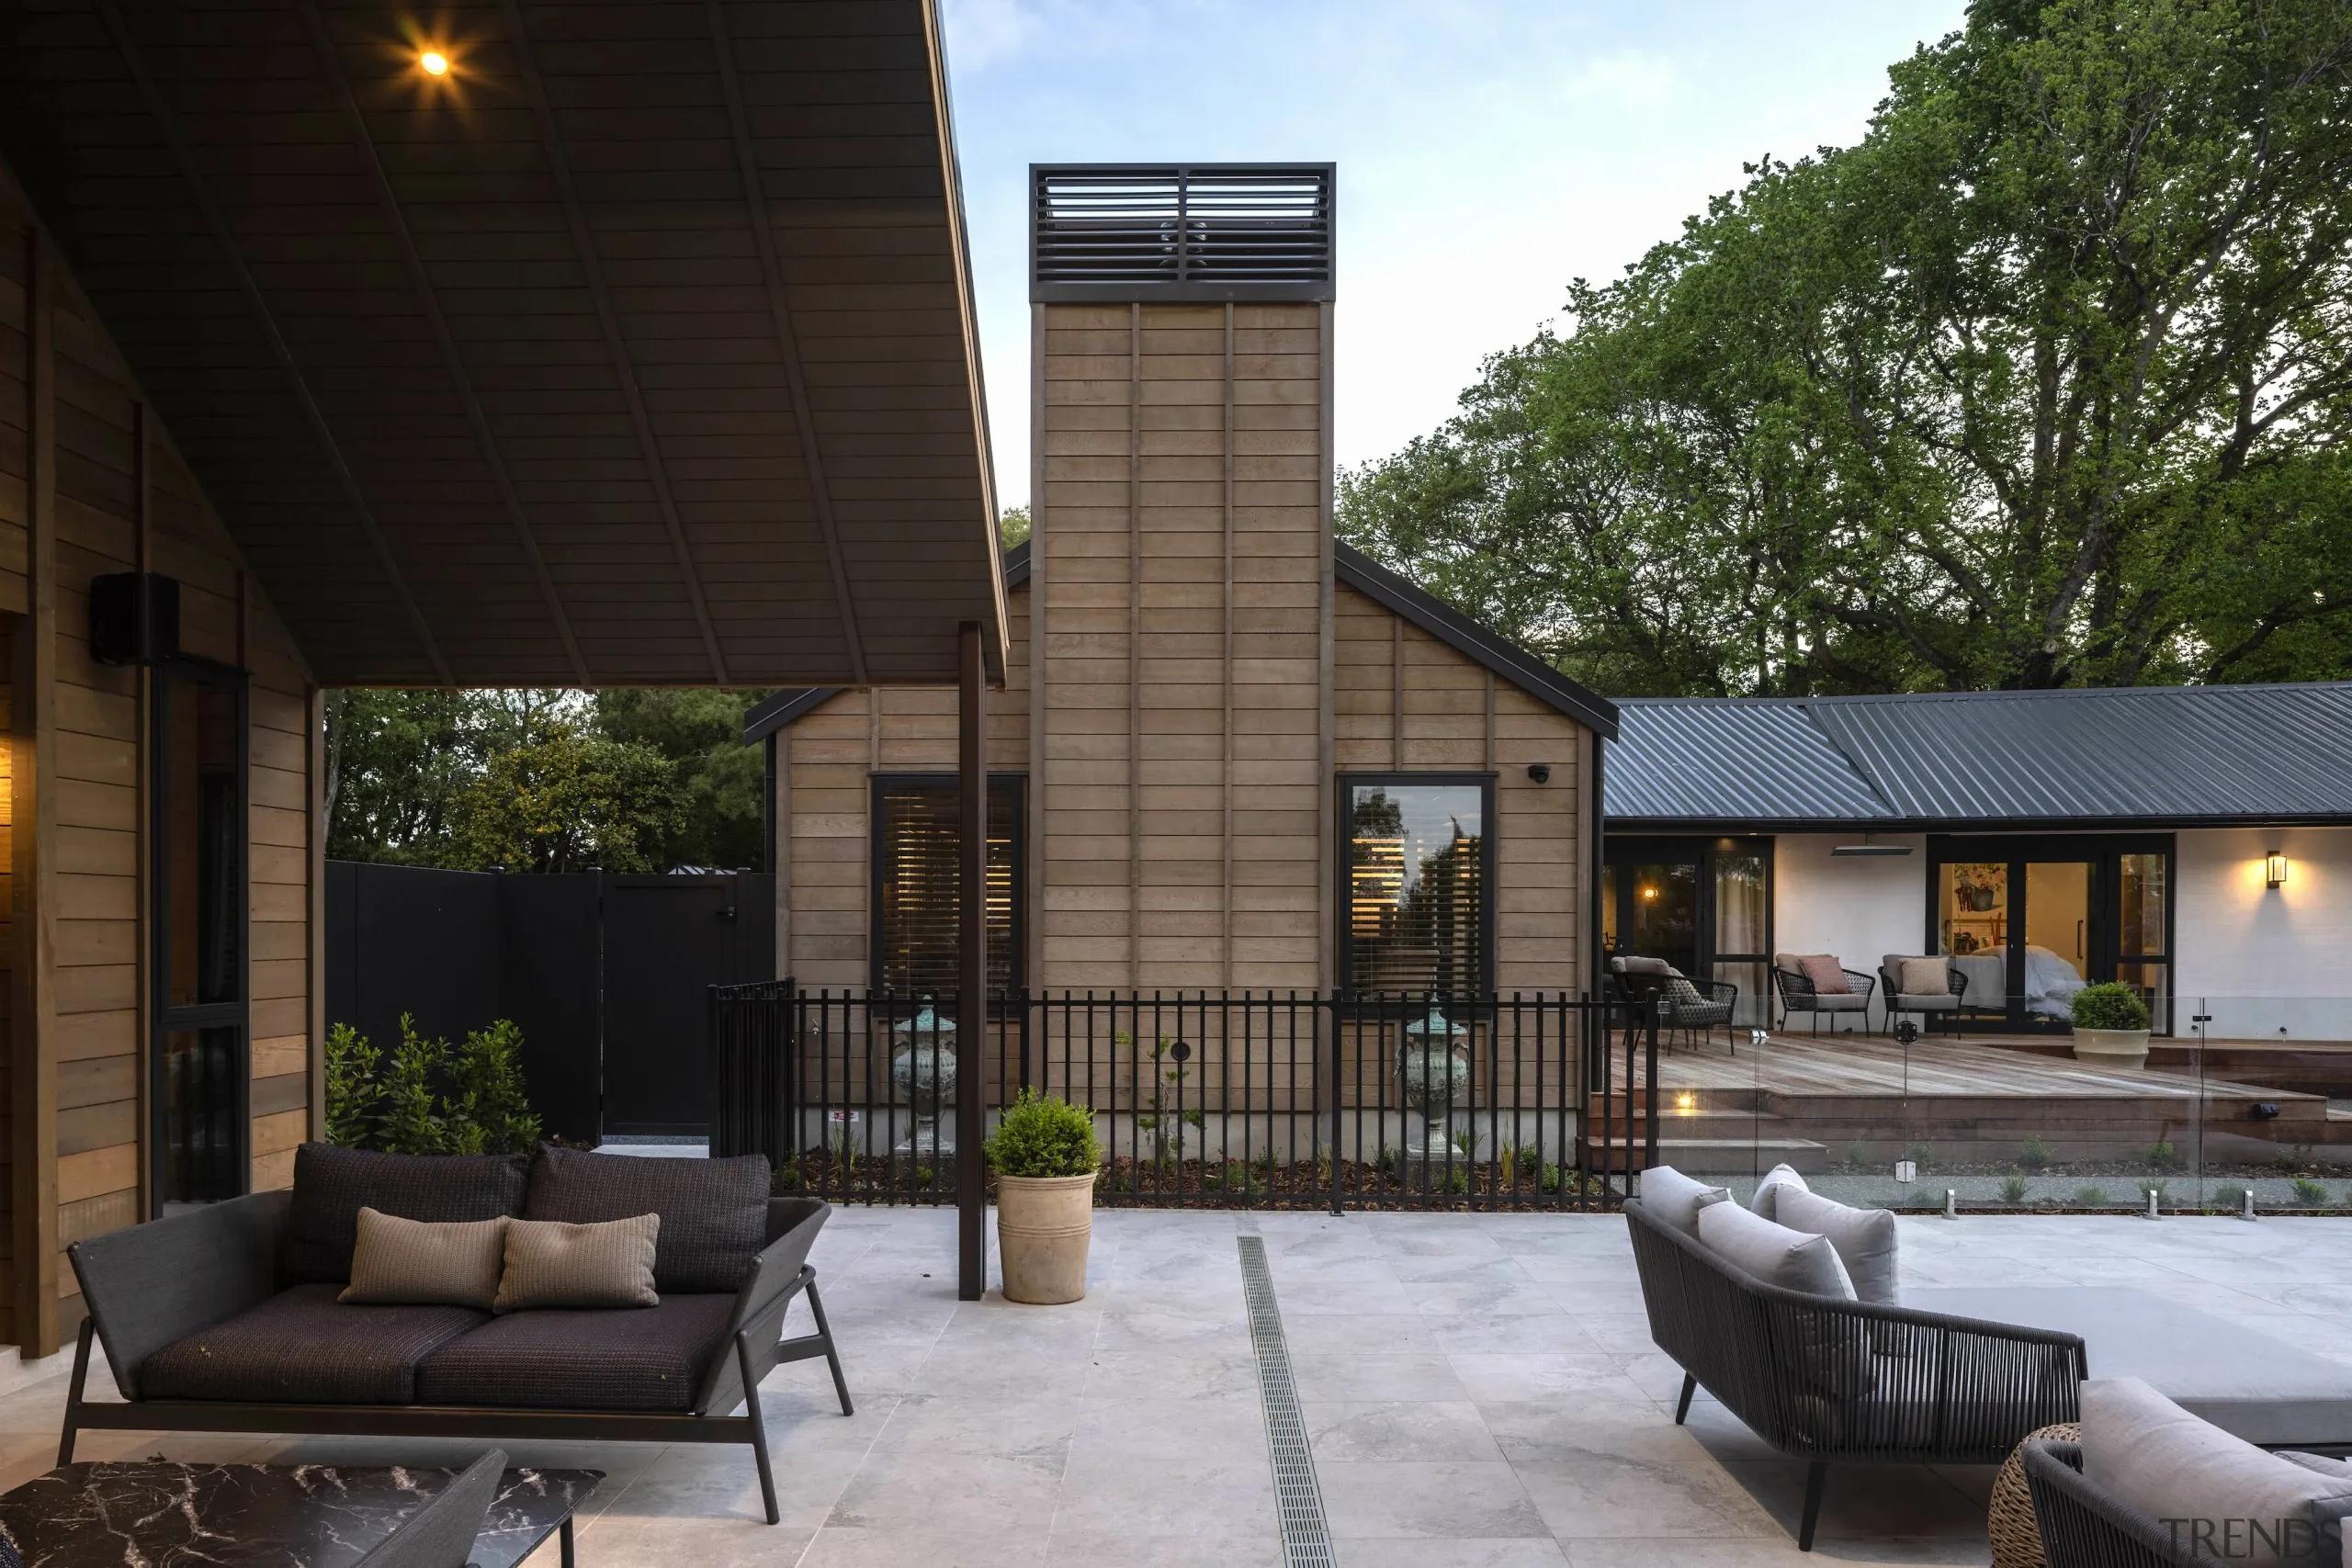
A modest 1980s brick house on a 22-hectare rural property outside Ōtautahi, Christchurch has been transformed into an expansive, light-filled family homestead that feels deeply connected to its setting.
Rather than demolishing the original farmhouse and starting again, the renovation retained selected parts of the existing building and used them as the foundation for a much broader transformation. The original brickwork, now bagged and whitewashed, sections of internal framing, and the basic roof structure remain at the centre of the completed home.


Original property before renovation
Around this existing core, the owners created a more generous and adaptable property that includes new living spaces, an oversized double garage, a mudroom, swimming pool, pool and gym house, and a sauna. The result feels like an entirely new rural residence, yet the original house still runs through the middle and provides an important connection to the property's past.
Interior designer Angelique Armstrong of Armstrong Interiors collaborated with architectural designer Simon Johnson of Figure and Ground and Gregg Architectural Builders to bring the project together. The shared vision was to create a relaxed family sanctuary that reflected the owners' personalities and passions while avoiding a sense of showiness.
Discover the award-winning 1980s brick house outside Ōtautahi, Christchurch.
The design follows a philosophy of quiet luxury. Rather than relying on highly decorative finishes or obvious statements of wealth, the home uses scale, craftsmanship, natural materials, and carefully selected details to create a sense of comfort and refinement.
This approach is particularly evident in the casual fire lounge, where a new extension introduces gabled ceilings, expansive windows, and a timber-lined ceiling. Rustic beams sourced from France reinforce the farmhouse character and create a visual connection with similar timbers used around the property's entranceways.
A statement light from Moooi provides a contemporary focal point, while Ralph Lauren cushions and a woollen throw bring softness and familiarity to the room. The fireplace combines marble tiles with large-format natural sandstone, creating a strong architectural feature without making the space feel overly formal.

.webp?image_size=3840x5757&compress=true)
Photography by Hazel Redmond
The kitchen has become the centre of the renovated home. A large three-metre island topped with honed Calacatta Macchia Vecchia marble provides generous preparation space and a natural gathering place for family and guests. Integrated seating and a separate bar area allow the kitchen to support everyday routines as easily as larger social occasions.
The scale of the new living spaces responds to the rural environment without feeling disconnected from it. Generous glazing allows the landscape to remain visible from inside, while natural materials help the interiors sit comfortably alongside the working farm.

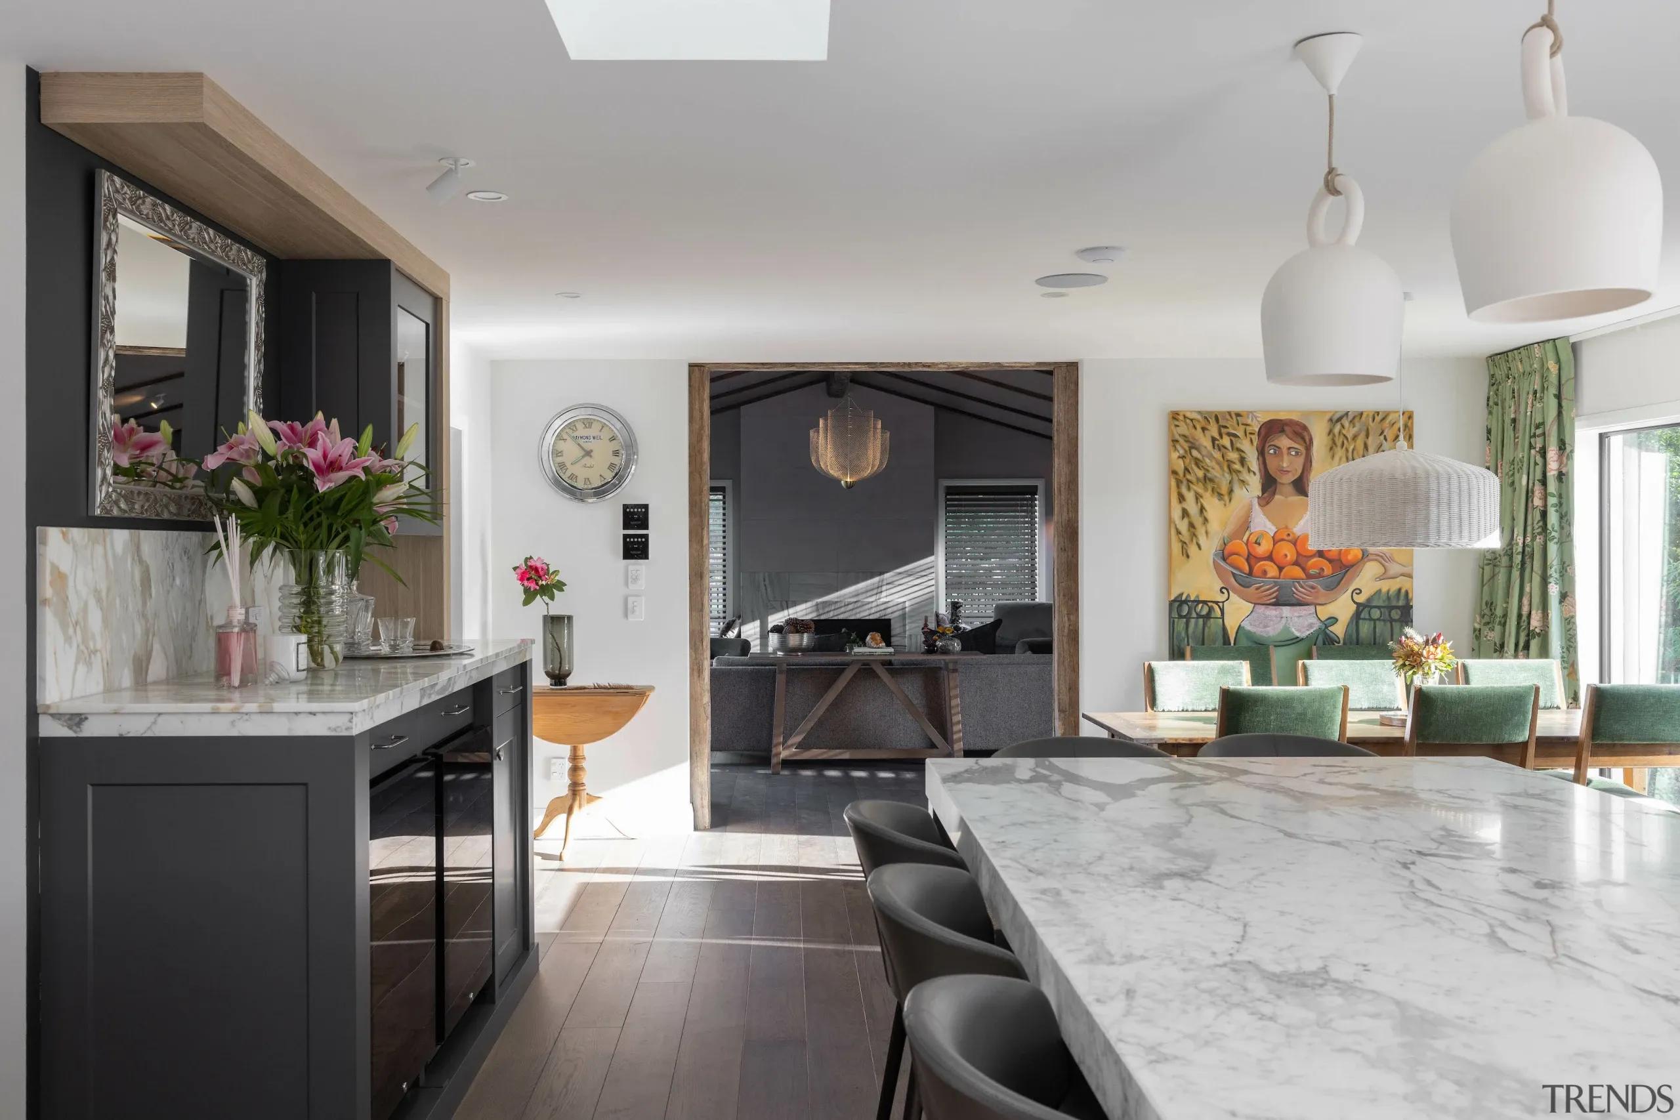
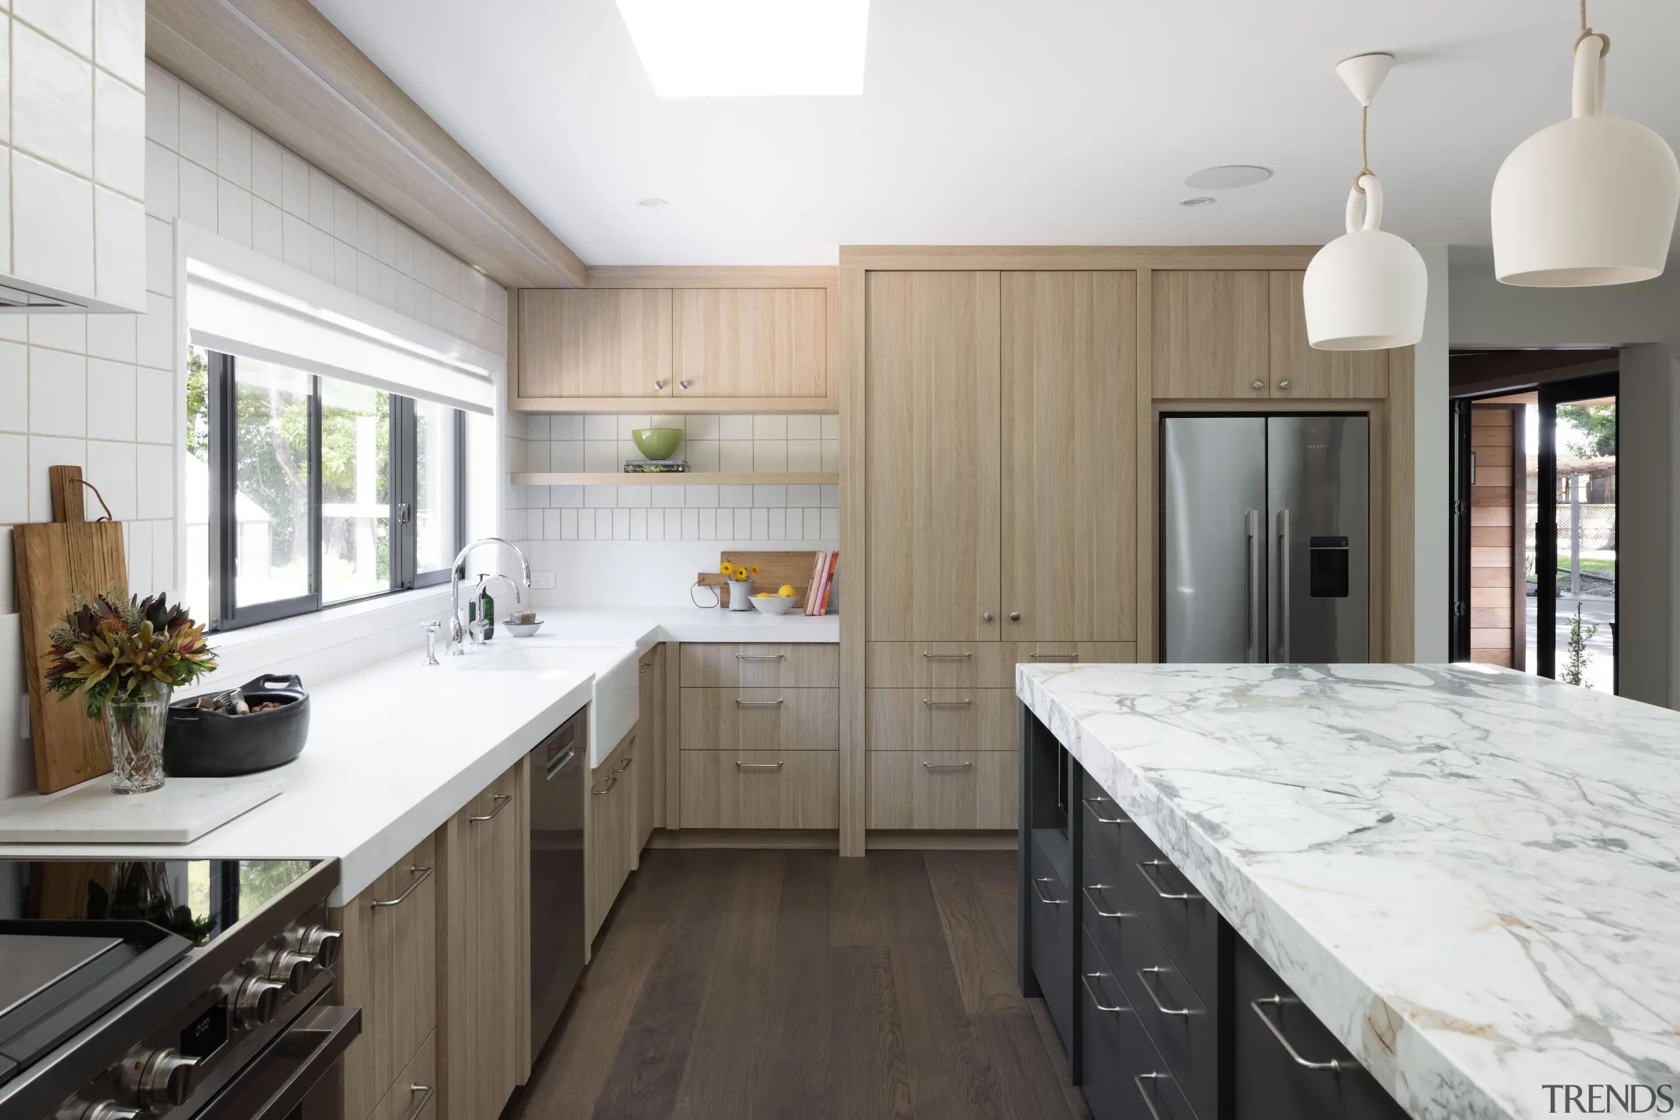

Photography by Hazel Redmond
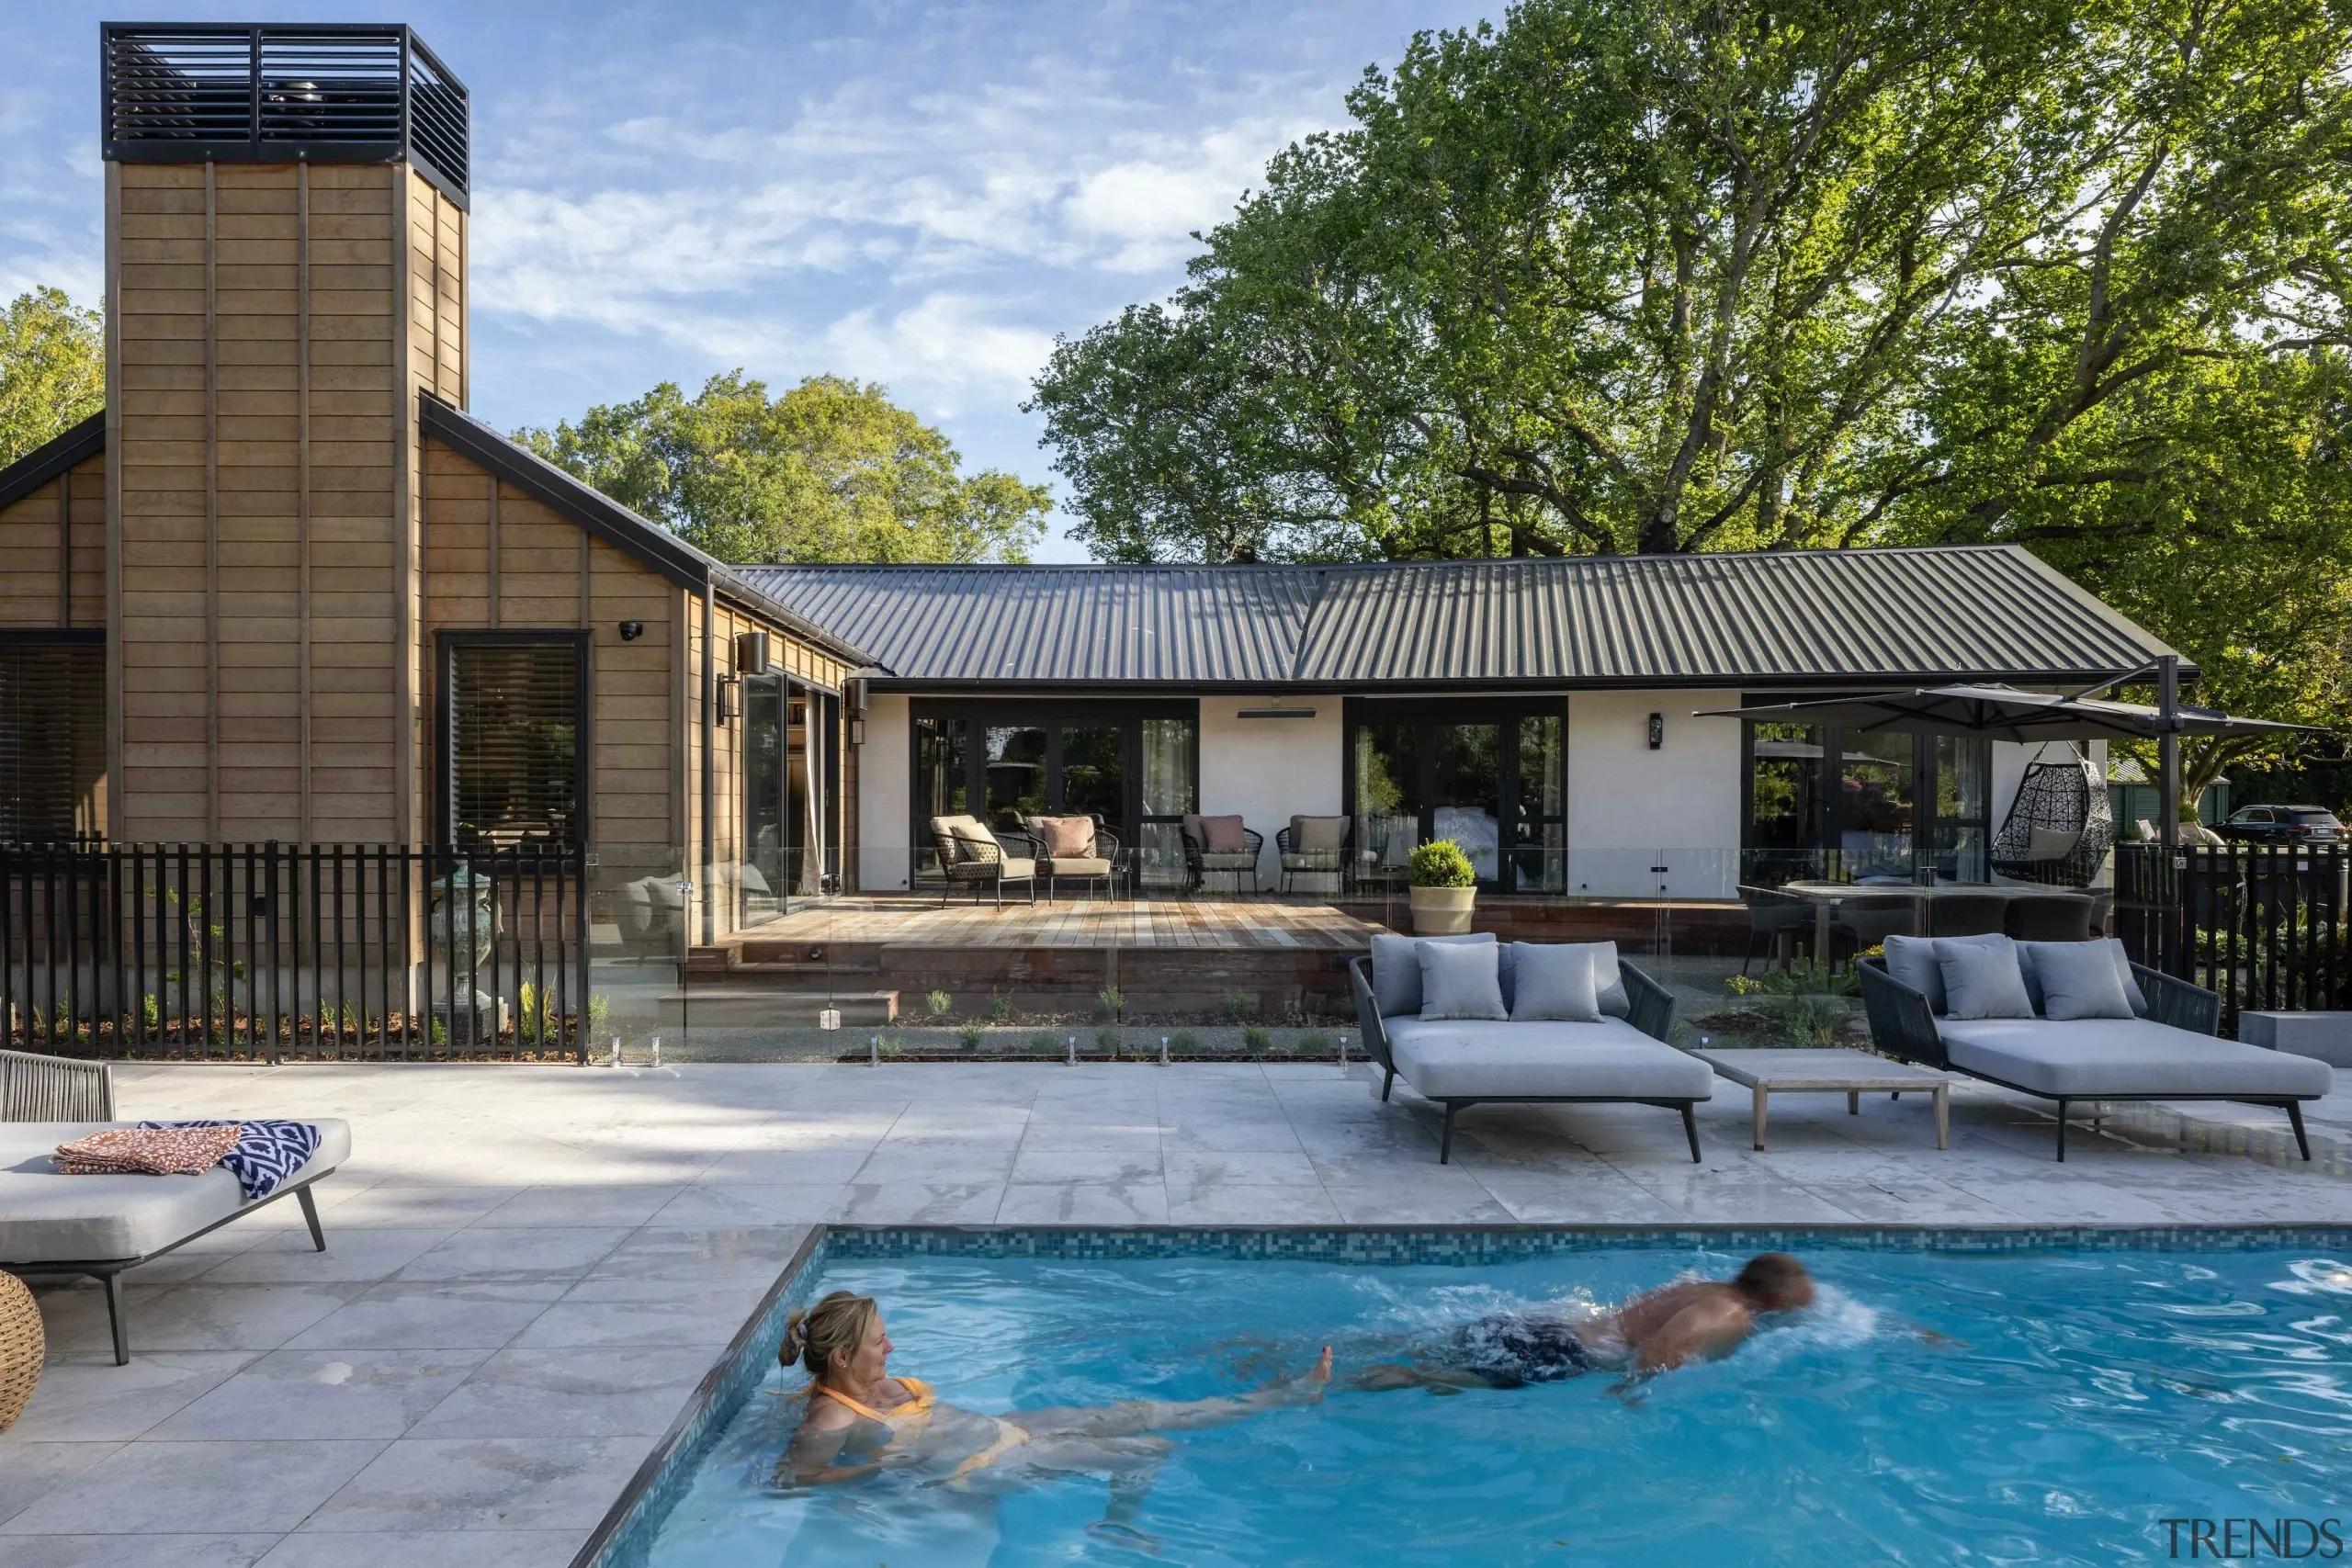
The wider property was also reconsidered as part of the transformation. A renovated 400-square-metre barn now includes an art studio and sports bar on its northern side. Bifold windows open the space to sunlight, farmland views, and the nearby paddocks of Hereford cattle, creating another relaxed place for work, recreation, and entertaining.
Landscape design was an equally important part of the project. Large macrocarpa shelter belts had previously blocked natural light and obscured views towards the Southern Alps. Their removal opened the property to changing light throughout the seasons and created a much stronger relationship between the house and its rural setting.
Not everything established on the land was removed. A large oak and a lime tree estimated to be around 150 years old were carefully preserved and incorporated into the planning of the new extensions and gardens. Their age and presence give the property a sense of permanence that new landscaping alone could not achieve.
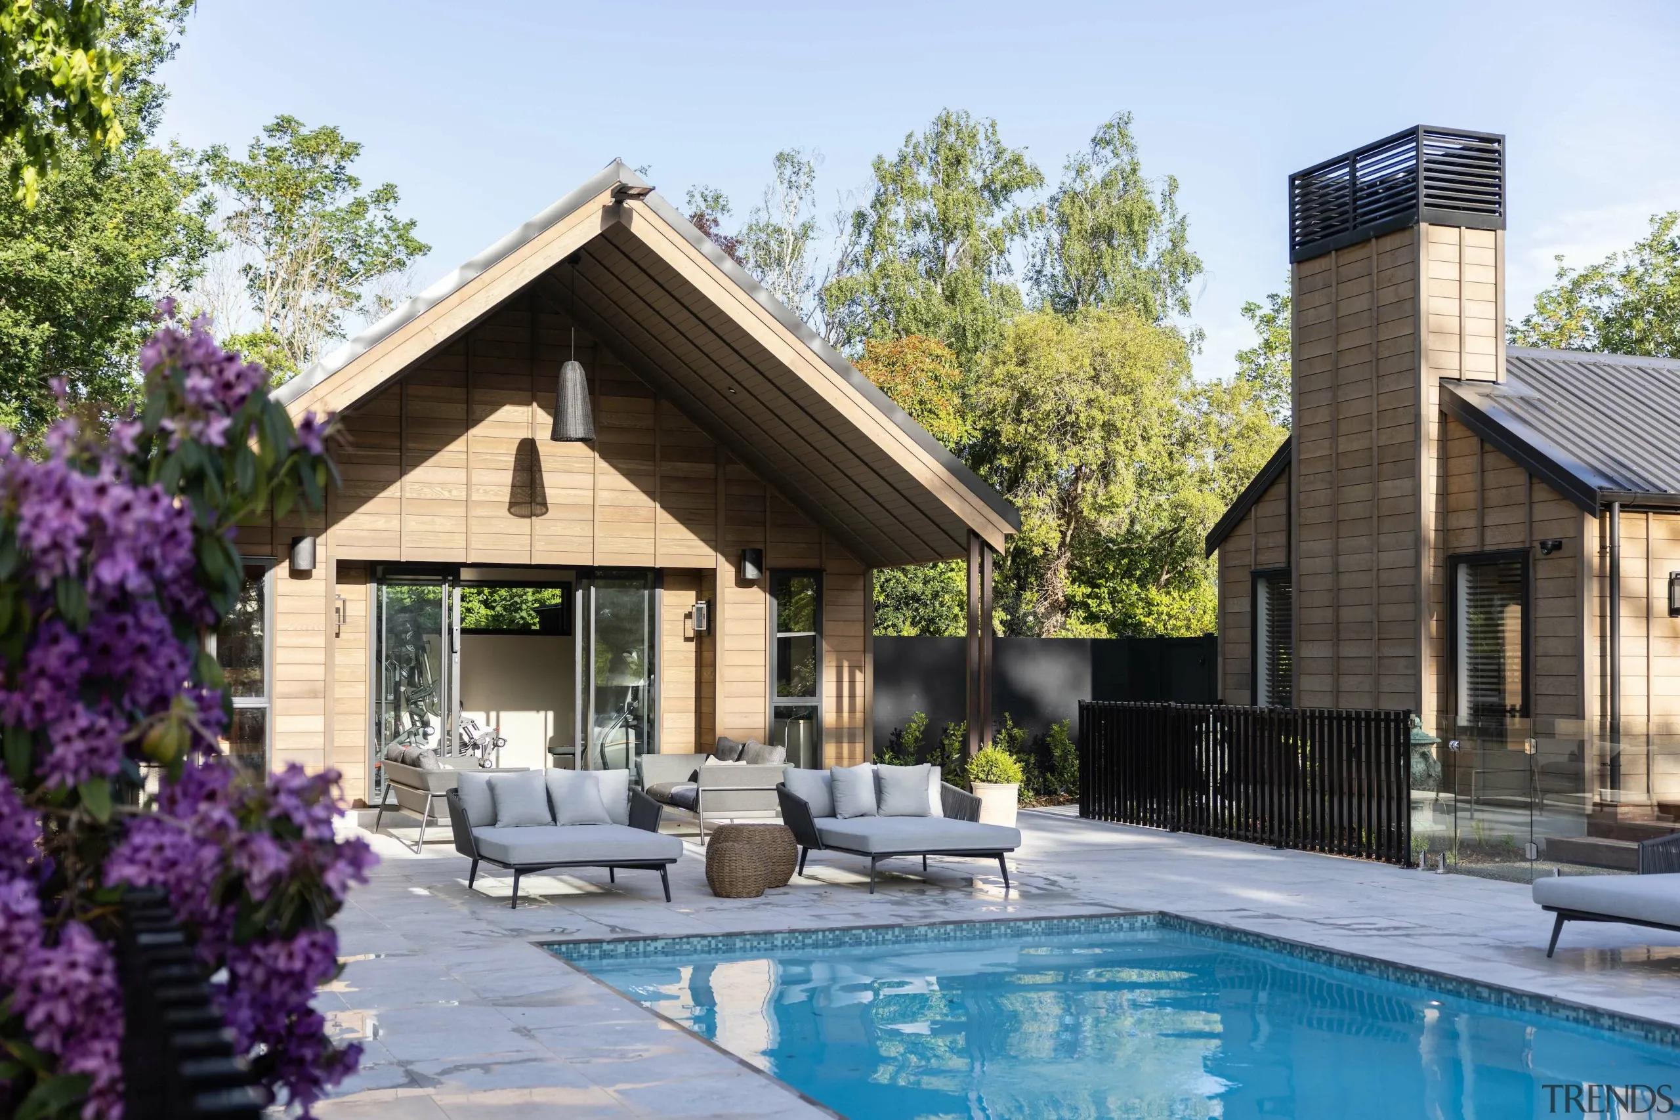
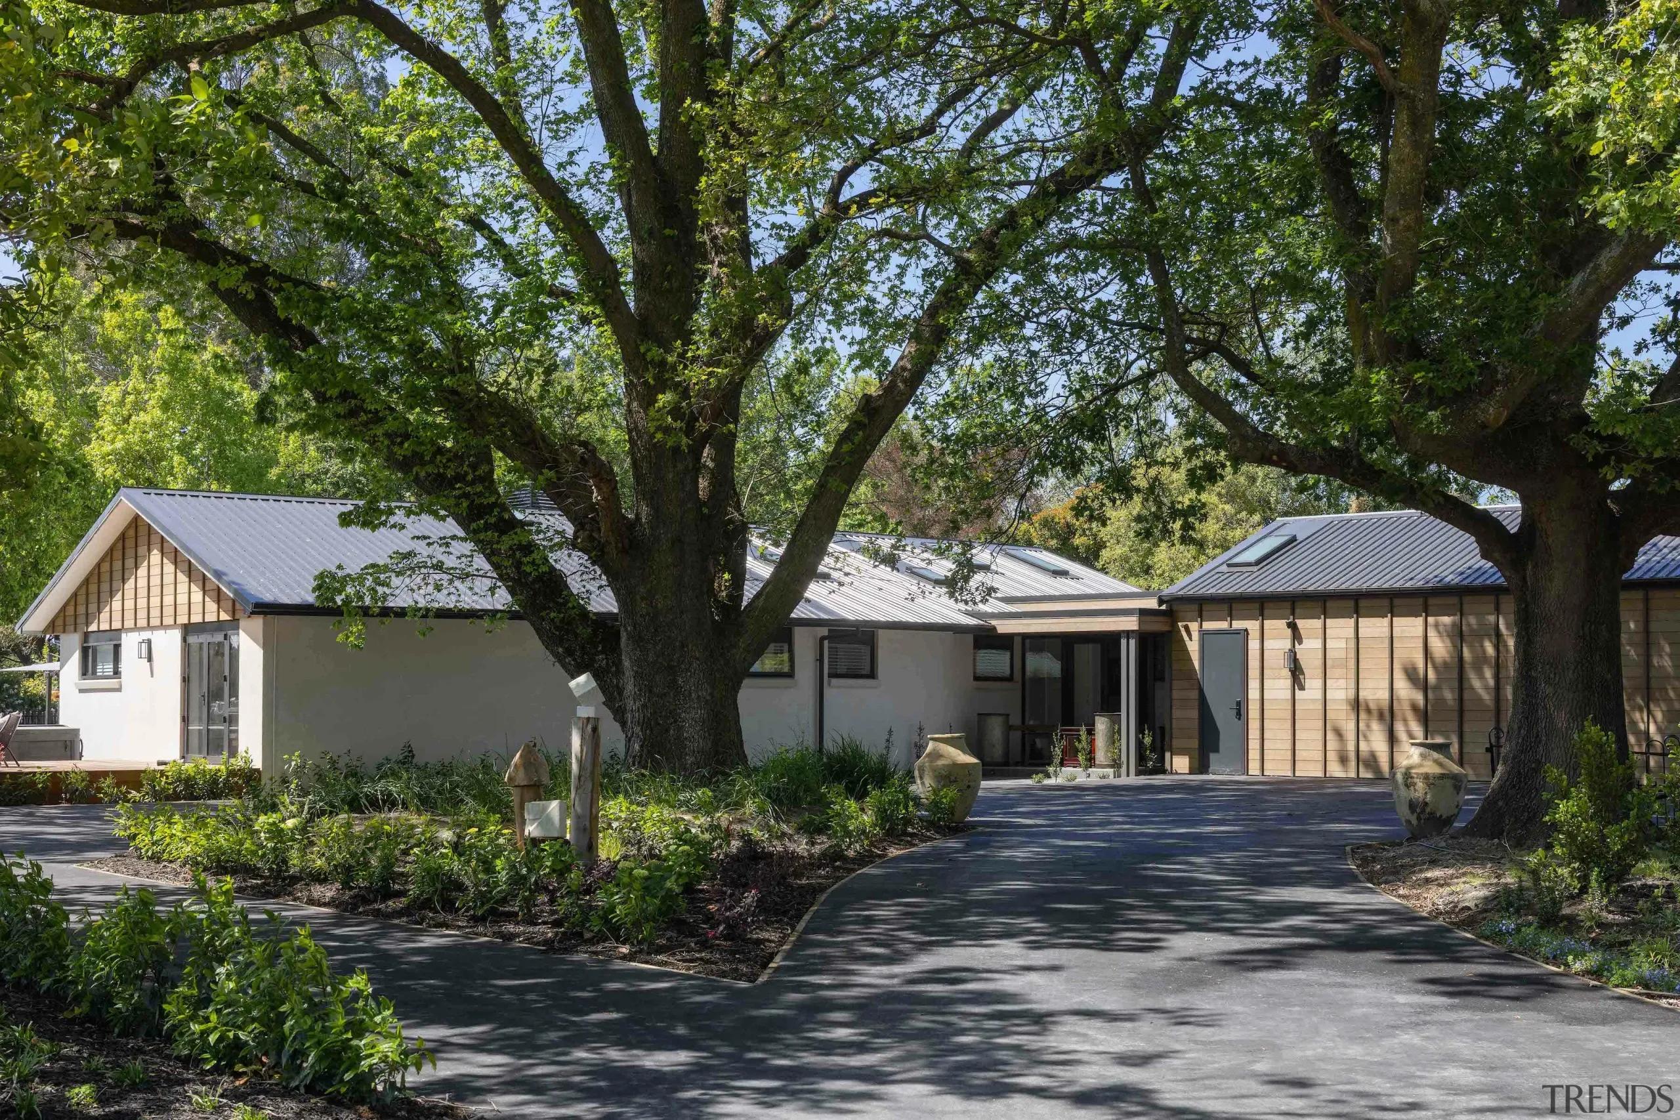
Photography by Hazel Redmond
The completed renovation shows how an unassuming rural house can be expanded without losing its connection to the land or its earlier identity. By retaining the useful elements of the original farmhouse, opening the home to light and views, and introducing carefully considered additions, the project has grown from a modest dwelling into a complete family farmstead.
For homeowners considering a substantial renovation, the project also demonstrates the value of beginning with what already works. A successful transformation does not always require removing every trace of the existing home. Sometimes the strongest result comes from allowing the old structure, established landscape, and new design to become part of the same story.
Interior design by Angelique Armstrong, Armstrong Interiors. Architectural design by Simon Johnson, Figure and Ground. Photography by Hazel Redmond.
For more award-winning homes and inspiring design, visit Trends International Design Awards, where you can read, look, watch and listen, including the Trends Property Insight Series podcast.