


14 Becher Avenue, Canning Vale, WA 6155
LATEST
 4
 2
 2
|House
Offers around $1,250,000
Offers around $1,250,000
Published on: 14 Oct 2026
Last updated on: 17 Oct 2026
Property ID: 152618948
Translate to English
4-Bedroom Family Home with Pool & Multiple Living Zones in Canning Vale
14 Becher Avenue, Canning Vale, WA 6155
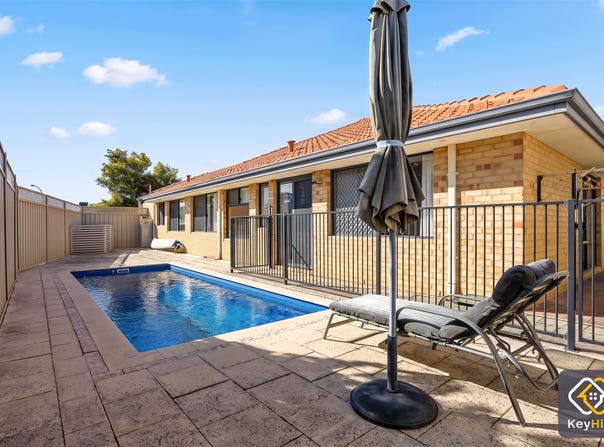
Built in 2004 on a 608m² block, this well-appointed residence offers functional family living with multiple dedicated zones and outdoor entertaining features. The floor plan spans 210m² and incorporates a central open-plan hub alongside a formal dining room, activity room, study, and enclosed games room. Outside, the paved backyard centers around a private below-ground swimming pool and a gabled patio designed for year-round utility.

PROPERTY HIGHLIGHTS:

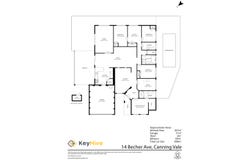
- Dual-Zone Family Layout: Designed with ideal separation between adult and children wings. Parents enjoy a dedicated front wing with private master suite, formal dining, and home office, while children have their own rear quarters complete with bedrooms and a central activity room.
- Substantial 210m² Internal Footprint: Plentiful space across five separate living zones, comprising an open-plan family hub, formal dining, enclosed games room, central kids' activity room, and a dedicated study.
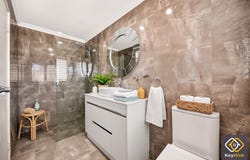
- Master Retreat: Spacious master bedroom finished with timber-look flooring, a walk-in wardrobe, and a renovated ensuite showcasing floor-to-ceiling tiling, floating vanity, and a frameless rainfall shower.
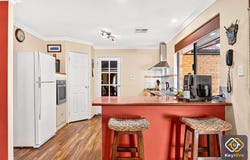
- Central Kitchen: Equipped with an island breakfast bar, walk-in pantry, stainless steel canopy rangehood, gas cooktop, and elevated wall oven.
- Year-Round Comfort & Security: Ducted reverse-cycle air conditioning throughout, security grilles to doors and windows, and a feature leadlight entry door.

OUTDOOR & EXTERNAL:

- Zero-Lawn Rear Grounds: Fully paved outdoor entertaining grounds eliminate weekend lawn maintenance while framed by mature olive and shade trees.
- Pool & All-Weather Entertaining: Below-ground swimming pool with compliant safety fencing and dedicated equipment housing, alongside an expansive gabled patio enclosed with heavy-duty cafe blinds.
- Secure Parking & Side Access: Double lock-up garage with timber-look sectional door, exposed aggregate path, and secure gated side access ideal for extra storage or rear utility.

LOCATION & LIFESTYLE:

- Desirable School Intake: Situated inside the sought-after Caladenia Primary School local intake area and close to Canning Vale College.
- Established Convenience: Peaceful, family-oriented street within the City of Gosnells offering quick connectivity to Nicholson Road, shopping centres, transport links, and local parklands.
Property Details
Basic Info
Indoor Feature
Outdoor Feature
Basic Info
Property Type
House
Listing Status
On Market
Parking Spaces
2
Land Size
608.00 m2
Building Size
210.00 m2
Solar Panels
Rooms
4 bedroom(s), 2 bathroom(s)
Address
14 Becher Avenue, Canning Vale, WA 6155
Floorplans and tours
Floorplan
Video

Lauren Mijatovic
Contact Agent
Email enquiry to KeyHive Real Estate
Lauren Mijatovic
Level 9, 1 Richardson Street, South Perth, WA 6151
What's your enquiry about?
By clicking "Submit", you accept our Privacy Policy and acknowledge that as the agent for this property is located overseas, your information may not be handled in accordance with the privacy laws applicable to this website.
Property ID: 152618948
Original Property ID: 152618948* THIS SERVICE MAY CONTAIN TRANSLATIONS POWERED BY GOOGLE. GOOGLE DISCLAIMS ALL WARRANTIES RELATED TO THE TRANSLATIONS, EXPRESS OR IMPLIED, INCLUDING ANY WARRANTIES OF ACCURACY, RELIABILITY, AND ANY IMPLIED WARRANTIES OF MERCHANTABILITY, FITNESS FOR A PARTICULAR PURPOSE AND NONINFRINGEMENT.
Similar Properties
These similar properties are shown based on the property type and distance to this listing.